1/33
£675,000
Bungalow · 4 beds · 3 baths
Conway Road, Sheringham, NR26
0.02 miles away
Freehold

Added on 23/09/2026
Added on 23/09/2026
From the agent's description
Enjoy elevated sea and countryside views from this premier Beeston Bump location.
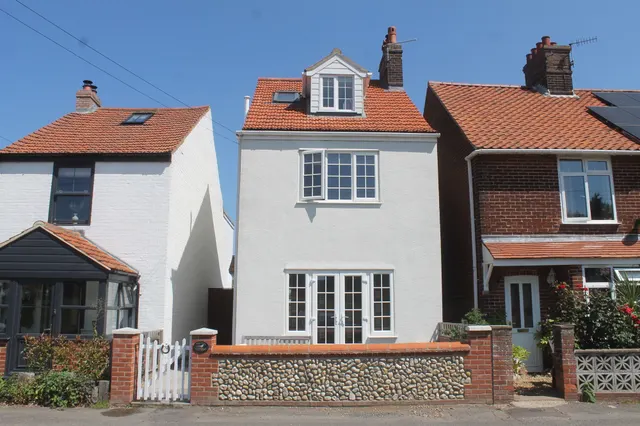
This stunning 1920s detached home blends period charm with modern comforts. Set in a private wraparound plot, it offers spacious, adaptable living just a short stroll from
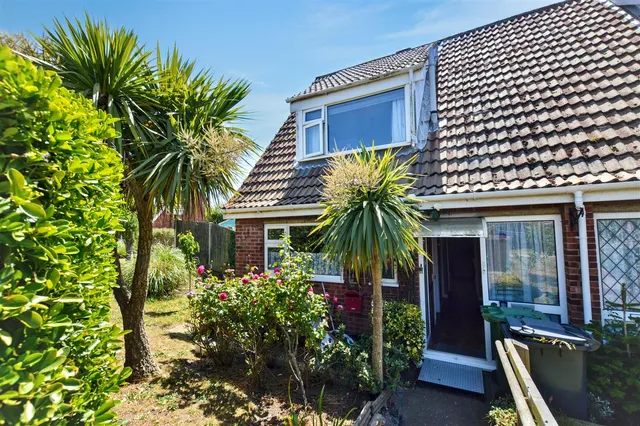
From the moment you step through the front door, this beautiful 1920s home wraps you in a sense of warmth and timeless character. A welcoming entrance hall sets the stage, leading you into a collection of beautifully balanced living spaces. At the heart of the daily routine is a bright, inviting sitting room where an exposed brick fireplace creates a cosy focal point, while a separate formal dining room stands ready for evenings spent hosting friends.
This home is in band E, which costs £3,007 a year in North Norfolk for 2026/27.
Figures from MHCLG (Open Government Licence v3): the average bill for each band across North Norfolk, including the typical parish precept, so a parish's own bill can differ a little. Discounts lower the bill, such as 25% off for an adult living alone. Check a home's band on GOV.UK.
£364 per sq ft, above the middle of recent sales in NR26 (£222–£420, 10th–90th percentile, 303 sales over 24 months).
Lowest and highest are the 10th and 90th percentiles of 303 homes sold in NR26 over the last 24 months. This home's figure uses its asking price. All sold £/sq ft in NR26 →
Conway Road, Sheringham, NR26
A £534,000 mortgage. Most lenders would want a household income of about £119,000 to support it.
A guide only, for a capital repayment mortgage. The rate you are offered and what you can borrow depend on your circumstances and a full application with a lender or broker. Your home may be repossessed if you do not keep up repayments on your mortgage.
HM Land Registry sales nearby. Floor areas from Energy Performance Certificates where matched.
| Address | Type | Sold | Size | Size | £/sq ft | Price |
|---|---|---|---|---|---|---|
| 6, Conway Road Detached | Detached | May 2025 | 1,023 sq ft £381/sq ft | 1,023 sq ft | £381 | £390,000 |
| 9, Conway Road Detached | Detached | Sept 2020 | 2,971 sq ft £50/sq ft | 2,971 sq ft | £50 | £150,000 |
| 11, Conway Road Detached | Detached | Feb 2020 | 1,550 sq ft £297/sq ft | 1,550 sq ft | £297 | £460,000 |
| 11, Conway Road Detached | Detached | Feb 2018 | 1,550 sq ft £277/sq ft | 1,550 sq ft | £277 | £430,000 |
| 15, Conway Road Detached | Detached | Dec 2016 | 2,723 sq ft £171/sq ft | 2,723 sq ft | £171 | £465,000 |
| 5, Conway Road Detached | Detached | Nov 2015 | 1,647 sq ft £191/sq ft | 1,647 sq ft | £191 | £313,750 |
| 3, Conway Road Detached | Detached | Oct 2015 | 1,647 sq ft £273/sq ft | 1,647 sq ft | £273 | £449,950 |
| 7a, Conway Road Semi-detached | Semi-detached | Sept 2011 | n/a | n/a | n/a | £417,500 |
The neighbourhood around this property.