1/21
£1,150,000
House · 5 beds · 2 baths
Longstock, Stockbridge, SO20
0.19 miles away
Freehold

Added on 16/09/2026
Added on 16/09/2026
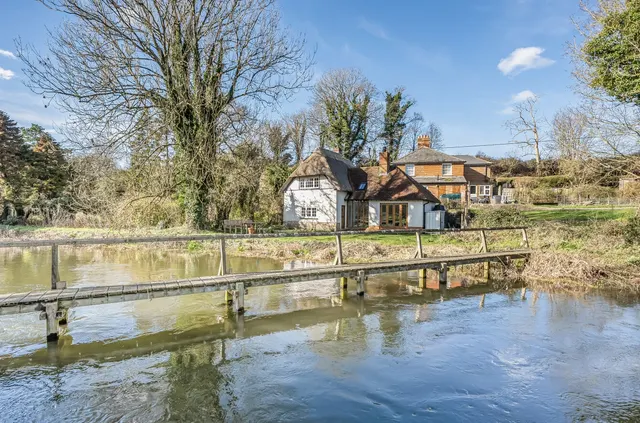
A rare opportunity to acquire a truly unique family home, combining contemporary living with a superb setting in the heart of the Test Valley. A rare opportunity to acquire a truly one-of-a-kind contemporary home, designed and built in 2008 by architect Paul Jenkins of Place, as his own residence. Nestled within the historic village of Longstock in Hampshire’s renowned Test Valley, the house is a masterclass in site-specific design, a striking modern intervention that sits effortlessly within a 19th-century walled garden with wrap around pond and its wider conservation setting. Striking full height windows frame the gardens, while multiple sliding doors allow the interior to open entirely to the outside. Light, volume and detail define this home, with every space designed to appreciate the tranquillity of the setting. The accommodation extends to 1,792 sq. ft. and is both versatile and beautifully presented. An impressive open plan kitchen, living and dining space forms the heart of the home, designed for peaceful everyday living as much as for generous entertaining. As the property faces east, beautiful sunrises can be enjoyed from the living space and the principal bedroom, perfect for morning coffee. A separate reception room offers a space for cosier evenings, while a utility/boot room completes the ground floor arrangement. Upstairs, there are three double bedrooms, including one en suite, along with a well appointed family bathroom. There is also a spacious loft space which is useful for seasonal storage. The vendors have also made additions and alterations to the home, focussing on practicality and ease of living. In addition to the main house, the property benefits from a detached double carport, providing excellent covered parking alongside the private driveway. The carport provides ample storage for bikes and gardening tools. There is also planning permission to convert the carport into a double height annexe with studio apartment and home office (23/00379/FULLN). The gardens are a defining feature of the property with a beautifully structured landscape designed for year round interest, enclosed by the original 19th century wall. A reflective pond, south facing terrace, level lawns and expanses of paving create a series of idyllic, tranquil outdoor spaces that blend seamlessly with the architecture of the house. Underfloor heating throughout is powered by a air source heat pump, with the construction itself thoughtfully designed to maximise efficiency and complement the natural materials used. The setting is exceptional. Longstock is a small, highly protected conservation village with numerous listed buildings, and the garden borders land designated as a Site of Special Scientific Interest. This is a unique opportunity to acquire a home of architectural integrity, craftsmanship and environmental sensitivity, crafted with rare attention to detail and positioned in one of Hampshire’s most beautiful and tightly preserved villages.
This home is rated band B, scoring 82 out of 100. The average British home is band D. Its certificate says it could reach band B (88) if the improvements it recommends were carried out.
Read from the certificate published with this listing, so it may not be the latest one. Check the government EPC register for the full certificate and its recommendations.
This home is in band G, which costs £3,843 a year in Test Valley for 2026/27.
Figures from MHCLG (Open Government Licence v3): the average bill for each band across Test Valley, including the typical parish precept, so a parish's own bill can differ a little. Discounts lower the bill, such as 25% off for an adult living alone. Check a home's band on GOV.UK.
£644 per sq ft, above 9 in 10 recent sales in SO20 (£336–£521, 10th–90th percentile, 92 sales over 24 months).
Lowest and highest are the 10th and 90th percentiles of 92 homes sold in SO20 over the last 24 months. This home's figure uses its asking price.
Longstock, Stockbridge, SO20
A £1,035,000 mortgage. Most lenders would want a household income of about £230,000 to support it.
A guide only, for a capital repayment mortgage. The rate you are offered and what you can borrow depend on your circumstances and a full application with a lender or broker. Your home may be repossessed if you do not keep up repayments on your mortgage.
HM Land Registry sales nearby. Floor areas from Energy Performance Certificates where matched.
| Address | Type | Sold | Size | Size | £/sq ft | Price |
|---|---|---|---|---|---|---|
| Old School House Detached | Detached | Jul 2024 | n/a | n/a | n/a | £1,030,000 |
| 29 Terraced | Terraced | Jul 2023 | n/a | n/a | n/a | £690,000 |
| Old School House Detached | Detached | Dec 2020 | n/a | n/a | n/a | £810,000 |
| 29 Terraced | Terraced | Dec 2020 | n/a | n/a | n/a | £565,554 |
| Church Farmhouse Detached | Detached | Nov 2020 | n/a | n/a | n/a | £1,325,000 |
| 31 Semi-detached | Semi-detached | Mar 2020 | n/a | n/a | n/a | £371,250 |
| Upper Manor Farm Detached | Detached | Jun 2017 | n/a | n/a | n/a | £1,550,000 |
| Sindle Cottage Detached | Detached | Dec 2016 | n/a | n/a | n/a | £685,000 |
The neighbourhood around this property.