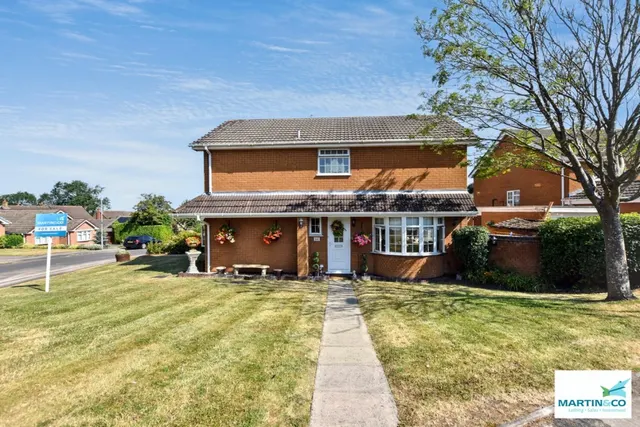
New home
£499,950
Detached · 4 beds
Stoche Acre, Stoke Golding, CV13
Freehold
Added two days ago
Added two days ago
Alan Cooper Estates are delighted to present this truly superb double fronted Semi Detached Cottage, occupying a most enviable location within the highly favoured village of Stoke Golding. This charming home has undergone a complete refurbishment in recent years by the present owner, to an exceptionally high specification, making internal viewing very highly recommended for those seeking a stylish and comfortable residence.This property, known as 'Torestyn' is ideally suited for a couple or a small family looking for a blend of modern living within a traditional characterful home and a delightful village setting.
The agent hasn't said which band this home is in; you can look it up on GOV.UK. In Hinckley and Bosworth, 2026/27 bills run from £1,588 a year in band A to £4,765 in band H.
Figures from MHCLG (Open Government Licence v3): the average bill for each band across Hinckley and Bosworth, including the typical parish precept, so a parish's own bill can differ a little. Discounts lower the bill, such as 25% off for an adult living alone.
High Street, Stoke Golding, CV13
A £319,000 mortgage. Most lenders would want a household income of about £71,000 to support it.
A guide only, for a capital repayment mortgage. The rate you are offered and what you can borrow depend on your circumstances and a full application with a lender or broker. Your home may be repossessed if you do not keep up repayments on your mortgage.
HM Land Registry sales nearby. Floor areas from Energy Performance Certificates where matched.
| Address | Type | Sold | Size | Size | £/sq ft | Price |
|---|---|---|---|---|---|---|
| 56, High Street Semi-detached | Semi-detached | Mar 2021 | 893 sq ft £285/sq ft | 893 sq ft | £285 | £255,000 |
| Meadowside, High Street Semi-detached | Semi-detached | Nov 2019 | n/a | n/a | n/a | £285,000 |
| Wits End, High Street Detached | Detached | Jul 2019 | n/a | n/a | n/a | £315,000 |
| Springbank, High Street Detached | Detached | Dec 2017 | n/a | n/a | n/a | £290,000 |
| Meadowside, High Street Semi-detached | Semi-detached | Apr 2013 | n/a | n/a | n/a | £168,000 |
| Meadowside, High Street Semi-detached | Semi-detached | May 2009 | n/a | n/a | n/a | £165,000 |
| 52, High Street Detached | Detached | Jun 2005 | 1,894 sq ft £174/sq ft | 1,894 sq ft | £174 | £329,000 |
| Meadowside, High Street Semi-detached | Semi-detached | May 1997 | n/a | n/a | n/a | £51,000 |
The neighbourhood around this property.