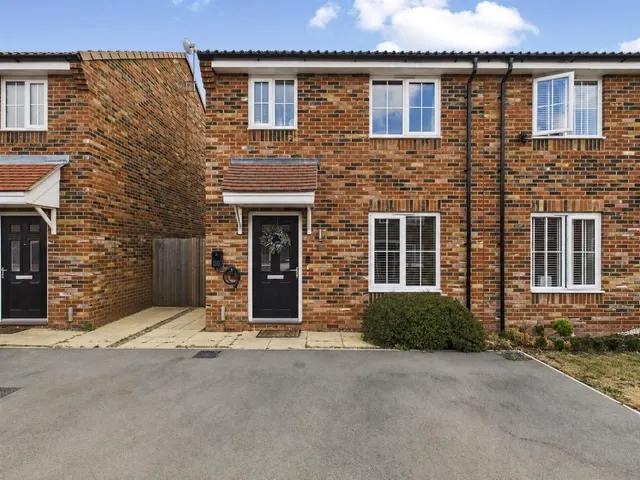
1/8
£440,000
4 beds · 3 baths · 1,614 sq ft
Jean Revill Close, Saxilby, LN1 4AR
0.54 miles
away
Added yesterday eXp UK
Added yesterday
Viewing Reference JB0959 Guide Price £525,000 - £550,000A rare opportunity to secure a truly one of a kind bespoke home in the sought-after village of Hardwick, just moments from Saxilby set in a wonderful open field setting offering some simply stunning views this exceptional six-bedroom detached property perfectly balances tranquillity with the ability to offer multi generational living. Designed with flexibility in mind, this impressive home is ideal for those wanting and needing space whilst wanting to put their own stamp on something without the excessive hassle, featuring a cleverly designed layout with interconnecting doors between the main residence and a fully self-contained annex. The main house boasts a welcoming entrance hall, a spacious living room, and a stylish open-plan kitchen/dining area perfect for modern family life and entertaining.
This home is rated band B, scoring 89 out of 100. The average British home is band D. Its certificate says it could reach band A (98) if the improvements it recommends were carried out.
Read from the certificate published with this listing, so it may not be the latest one. Check the government EPC register for the full certificate and its recommendations.
£162 per sq ft, below almost all recent sales in LN1 (£170–£309, 10th–90th percentile, 770 sales over 24 months).
Lowest and highest are the 10th and 90th percentiles of 770 homes sold in LN1 over the last 24 months. This home's figure uses its asking price.
Hardwick, Lincoln, LN1 2PB
A £472,000 mortgage. Most lenders would want a household income of about £105,000 to support it.
A guide only, for a capital repayment mortgage. The rate you are offered and what you can borrow depend on your circumstances and a full application with a lender or broker. Your home may be repossessed if you do not keep up repayments on your mortgage.
HM Land Registry sales in LN1 — none recorded yet for LN1 2PB. Floor areas from Energy Performance Certificates where matched.
| Address | Type | Sold | Size | Size | £/sq ft | Price |
|---|---|---|---|---|---|---|
| 4, Village Farm Drive LN1 2AY Detached | Detached | Jul 2026 | 1,389 sq ft £274/sq ft | 1,389 sq ft | £274 | £380,000 |
| 13, Carlton Street LN1 3HX Terraced | Terraced | Jul 2026 | 614 sq ft £258/sq ft | 614 sq ft | £258 | £158,000 |
| 60, Gray Street LN1 3HL Terraced | Terraced | Jul 2026 | 743 sq ft £172/sq ft | 743 sq ft | £172 | £128,000 |
| 4, Severn Street LN1 1SJ Semi-detached | Semi-detached | Jul 2026 | 764 sq ft £249/sq ft | 764 sq ft | £249 | £190,000 |
| 20, St Michaels Terrace LN1 3BZ Detached | Detached | Jul 2026 | 1,884 sq ft £332/sq ft | 1,884 sq ft | £332 | £625,000 |
| 22, Old Rectory Gardens LN1 2FE Terraced | Terraced | Jul 2026 | 1,033 sq ft £223/sq ft | 1,033 sq ft | £223 | £230,000 |
| 13, Pine Close LN1 3SB Semi-detached | Semi-detached | Jul 2026 | 850 sq ft £229/sq ft | 850 sq ft | £229 | £195,000 |
| 139, Park Lane LN1 2UZ Terraced | Terraced | Jul 2026 | 732 sq ft £301/sq ft | 732 sq ft | £301 | £220,000 |
The neighbourhood around this property.