1/35
£270,000
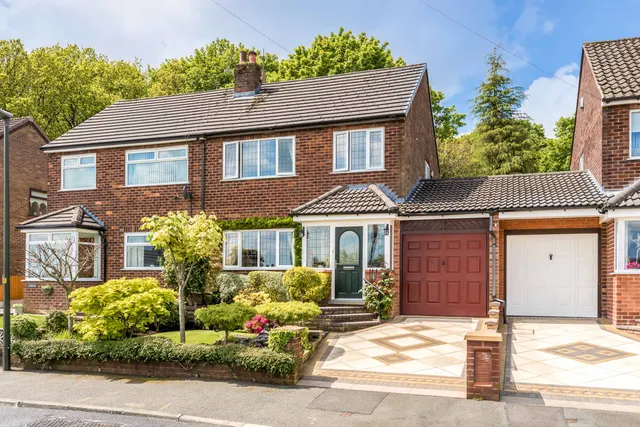
Terraced · 4 beds · 3 baths · 1,254 sq ft
Hartley Green Gardens, Billinge, WN5
0.24 miles away
Freehold
Added yesterday
Added yesterday
Boasting high quality, contemporary interiors & enviably located on a superb, new Morris Homes development in Billinge - this exceptional detached family home totals a generous 1761 square feet of well planned living space & early viewings are essential. Tucked away at the bottom of the close and enviably backing onto beautiful open fields to the rear, the home is totally unique in terms of its plot size. Boasting considerable additional land (a very unusual feature of a modern development) the plot extends considerably to the side and rear & totals almost 1 / 5 acre in size.
The agent hasn't said which band this home is in; you can look it up on GOV.UK. In St Helens, 2026/27 bills run from £1,602 a year in band A to £4,807 in band H.
Figures from MHCLG (Open Government Licence v3): the average bill for each band across St Helens, including the typical parish precept, so a parish's own bill can differ a little. Discounts lower the bill, such as 25% off for an adult living alone.
Red Chestnut Close, Billinge, WN5
A £449,995 mortgage. Most lenders would want a household income of about £100,000 to support it.
A guide only, for a capital repayment mortgage. The rate you are offered and what you can borrow depend on your circumstances and a full application with a lender or broker. Your home may be repossessed if you do not keep up repayments on your mortgage.
HM Land Registry sales nearby. Floor areas from Energy Performance Certificates where matched.
| Address | Type | Sold | Size | Size | £/sq ft | Price |
|---|---|---|---|---|---|---|
| 28, Red Chestnut Close Detached | Detached | Jan 2025 | 1,528 sq ft £294/sq ft | 1,528 sq ft | £294 | £450,000 |
| 9, Red Chestnut Close Detached | Detached | Oct 2024 | 1,324 sq ft £279/sq ft | 1,324 sq ft | £279 | £370,000 |
| 12, Red Chestnut Close Detached | Detached | Dec 2023 | 1,313 sq ft £278/sq ft | 1,313 sq ft | £278 | £365,000 |
| 19, Red Chestnut Close Detached | Detached | Oct 2023 | 958 sq ft £313/sq ft | 958 sq ft | £313 | £300,000 |
| 35, Red Chestnut Close Semi-detached | Semi-detached | Jun 2021 | 915 sq ft £236/sq ft | 915 sq ft | £236 | £216,000 |
| 33, Red Chestnut Close Detached | Detached | Oct 2020 | 958 sq ft £271/sq ft | 958 sq ft | £271 | £260,000 |
| 17, Red Chestnut Close Semi-detached | Semi-detached | May 2020 | 915 sq ft £235/sq ft | 915 sq ft | £235 | £215,000 |
| 9, Red Chestnut Close Detached · new build | Detached · new build | Jul 2019 | 1,324 sq ft £242/sq ft | 1,324 sq ft | £242 | £319,750 |
All sales on Red Chestnut Close → All sold prices in Wigan →
The neighbourhood around this property.