1/8
£210,000
3 beds · 1 bath
Carlton Close, Ouston, Durham, DH2
0.29 miles
away
Freehold
Added on 16/09/2026 Your Move
Added on 16/09/2026
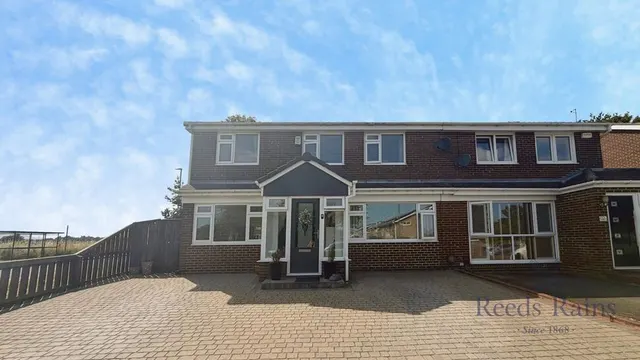
A substantially extended three-bedroom end-link home, offering approximately 840 sq ft of accommodation and a versatile ground floor layout. The property benefits from two reception rooms, an extended kitchen/dining room, three bedrooms, an upgraded shower room, private rear garden and detached garage, together with the convenience of no onward chain. The extension has created particularly useful additional living space, including a generous 17ft family room, which could also work well as a home office, playroom or second sitting room.
Walden Close, Ouston, Durham, DH2
A £139,000 mortgage. Most lenders would want a household income of about £31,000 to support it.
A guide only, for a capital repayment mortgage. The rate you are offered and what you can borrow depend on your circumstances and a full application with a lender or broker. Your home may be repossessed if you do not keep up repayments on your mortgage.
The neighbourhood around this property.