£475,000
4 beds · 3 baths
Mildmay Close, Swindon, Wiltshire, SN5 6HY
0.2 miles
away
Freehold
Added on 31/08/2026 𝐌𝐈𝐋𝐄𝐒 𝐁𝐘𝐑𝐎𝐍 - 𝐄𝐬𝐭𝐚𝐭𝐞 𝐀𝐠𝐞𝐧𝐭𝐬 𝐒𝐰𝐢𝐧𝐝𝐨𝐧
Added on 31/08/2026
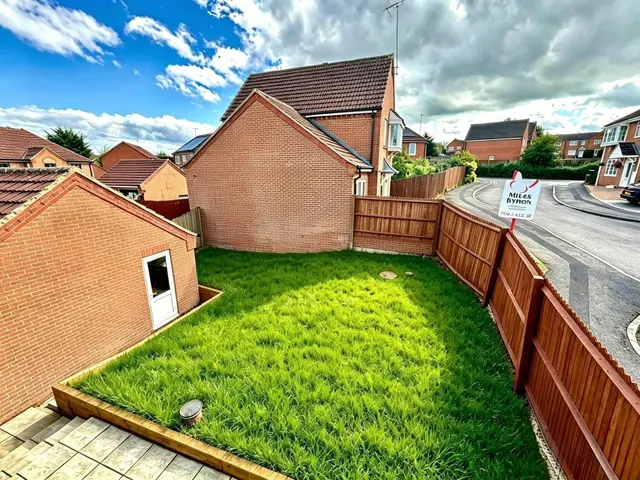
*** CURRENT EPC RATING (C) *** C. 1000 SQ FT / 90 SQ METERS OF SPACE/ACCOMMODATION *** NO ONWARD CHAIN *** POSITIONED ON THE VERY EDGE OF LYDIARD COUNTRY PARK *** A PRIVATE, SOUTH FACING REAR GARDEN *** A MUST VIEW HOME - SOUGHT AFTER WEST SWINDON LOCATION *** AN ENVIABLE & QUIET END OF CUL-DE-SAC POSITION *** A DETACHED FAMILY HOME WITH VERSATILE ACCOMMODATION BOASTING: 3 GENEROUS SIZE BEDROOMS & A FAMILY BATHROOM TO THE FIRST FLOOR. TO THE GROUND FLOOR THEIR IS A KITCHEN/BREAKFAST ROOM, A PARTLY CONVERTED GARAGE WHICH IS CURRENTLY BEING UTILISED AS A HOME OFFICE (ALTERNATIVELY IT COULD BECOME A CLOAKROOM/W.C./UTILITY ROOM, AN UNOFFICIAL 4TH BEDROOM OR THE PERFECT GYM AREA), A SPACIOUS LIVING ROOM & A CONSERVATORY WHICH ALSO MAKES A SUPERB DINING/FAMILY AREA. THE REAR GARDEN CAN BE FOUND FULLY ENCLOSED WITH THE ADDED BENEFIT OF HAVING GATED SIDE ACCESS WHICH IN TURN OFFERS A HIGH DEGREE OF PRIVACY. TO THE FRONT ASPECT THERE IS A BLOCK PAVED DRIVEWAY WHICH PROVIDES OFF STREET PARKING FOR C. 2-3 VEHICLES. THE REMAINING OF THE GARAGE AREA (ACCESSIBLE FROM OUTSIDE) HAS AN ELECTRIC POWERED ROLLER DOOR. THIS VERY USEFUL STORAGE SPACE HAS BEEN PREVIOUSLY USED TO STORE A CHEST FREEZER, MOTORBIKES & BICYCLES BY THE CURRENT HOMEOWNERS ***
£346 per sq ft, above the middle of recent sales in SN5 (£247–£406, 10th–90th percentile, 954 sales over 24 months).
Lowest and highest are the 10th and 90th percentiles of 954 homes sold in SN5 over the last 24 months. This home's figure uses its asking price. All sold £/sq ft in SN5 →
Hampton Drive, Swindon, Wiltshire, SN5 6EY
HM Land Registry sales in SN5 6EY. Floor areas from Energy Performance Certificates where matched.
| Address | Type | Sold | Size | Size | £/sq ft | Price |
|---|---|---|---|---|---|---|
| 51, Hampton Drive Detached | Detached | Sept 2021 | 1,152 sq ft £300/sq ft | 1,152 sq ft | £300 | £345,000 |
| 51, Hampton Drive Detached | Detached | May 2005 | 1,152 sq ft £162/sq ft | 1,152 sq ft | £162 | £187,000 |
| 49, Hampton Drive Detached | Detached | Oct 2003 | 883 sq ft £171/sq ft | 883 sq ft | £171 | £151,000 |
| 51, Hampton Drive Detached | Detached | Feb 2003 | 1,152 sq ft £154/sq ft | 1,152 sq ft | £154 | £177,500 |
| 51, Hampton Drive Detached | Detached | Oct 2001 | 1,152 sq ft £139/sq ft | 1,152 sq ft | £139 | £159,995 |
| 47, Hampton Drive Detached | Detached | Nov 2000 | — | — | — | £110,000 |
| 49, Hampton Drive Detached | Detached | Jul 1997 | 883 sq ft £74/sq ft | 883 sq ft | £74 | £65,000 |
| 47, Hampton Drive Detached | Detached | Jul 1996 | — | — | — | £62,000 |
The neighbourhood around this property.