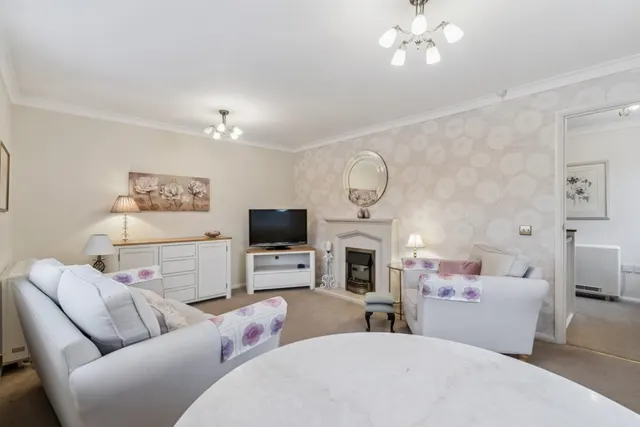
1/8
£300,000
2 beds · 1 bath · 517 sq ft
Orchard Lane, Amersham HP6 5AB
0.06 miles
away
Freehold
Added on 31/08/2026 
Added on 16/09/2026
An exceptional and beautifully presented executive family home originally constructed by Banner Homes in 1995 as a five-bedroom, three-bathroom property, discreetly positioned in a highly sought-after cul-de-sac ideally situated within close proximity of the station, town centre, leisure centre and highly regarded schools. With the benefit of no onward chain, this stylish and contemporary property has been tastefully extended, remodelled, and modernised to a very high standard by the current owners who have reconfigured the bedrooms to four double bedrooms and a bespoke dressing room (can be reverted to fifth bedroom). Boasting nearly 2,100 square feet of versatile, high-specification accommodation, this immaculate home offers: entrance hall, cloakroom, study with fitted oak furniture, bay fronted family room with doors to a 16ft sitting room with feature wall to include a Gazco fire and colour change LED lighting, 18ft hand built, bespoke framed kitchen with oak and hand painted units, granite worktops, AGA and central island with breakfast bar, separate utility/boot room, snug and a 14ft bespoke hardwood Lansdowne conservatory with views over the delightful garden.
£582 per sq ft, below the middle of recent sales in HP6 (£476–£770, 10th–90th percentile, 338 sales over 24 months).
Lowest and highest are the 10th and 90th percentiles of 338 homes sold in HP6 over the last 24 months. This home's figure uses its asking price. All sold £/sq ft in HP6 →
Saxon Close, Amersham, Buckinghamshire, HP6 5QA
HM Land Registry sales in HP6 5QA. Floor areas from Energy Performance Certificates where matched.
| Address | Type | Sold | Size | Size | £/sq ft | Price |
|---|---|---|---|---|---|---|
| 11, Saxon Close Detached | Detached | Aug 2025 | 1,550 sq ft £835/sq ft | 1,550 sq ft | £835 | £1,295,000 |
| 2, Saxon Close Detached | Detached | Jul 2025 | 2,024 sq ft £672/sq ft | 2,024 sq ft | £672 | £1,360,000 |
| 14, Saxon Close Detached | Detached | Jul 2025 | 861 sq ft £958/sq ft | 861 sq ft | £958 | £825,000 |
| 14, Saxon Close Detached | Detached | Jul 2019 | 861 sq ft £714/sq ft | 861 sq ft | £714 | £615,000 |
| 5, Saxon Close Detached | Detached | Feb 2014 | 1,658 sq ft £483/sq ft | 1,658 sq ft | £483 | £800,000 |
| 2, Saxon Close Detached | Detached | Sept 2012 | 2,024 sq ft £420/sq ft | 2,024 sq ft | £420 | £850,000 |
| 14, Saxon Close Detached | Detached | Oct 2011 | 861 sq ft £523/sq ft | 861 sq ft | £523 | £450,000 |
| 4, Saxon Close Detached | Detached | Aug 2011 | — | — | — | £865,000 |
The neighbourhood around this property.