1/3
New home
£310,000
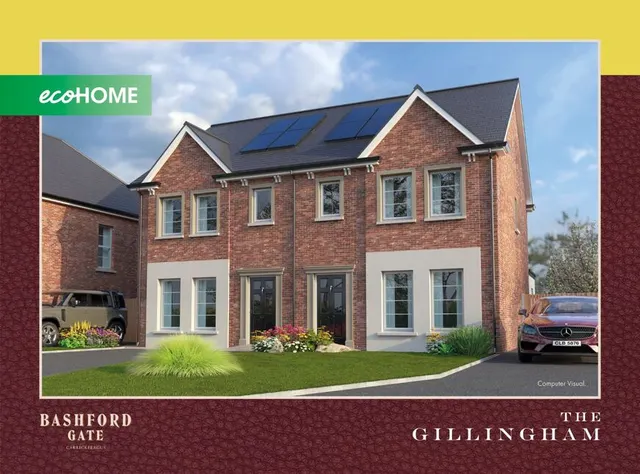
Detached · 4 beds · 2 baths · approximately1,350 sq ft
Bashford Gate, Carrickfergus, BT38
2.98 miles away

Added on 09/10/2026
Added on 09/10/2026
Occupying a site of approximately 0.75 of an acre and surrounded by open countryside, this substantial detached home enjoys a peaceful rural setting while retaining close links and convenience to Carrickfergus, Larne and Ballyclare.
The split level design creates accommodation over three floors, giving the property a distinctive layout that allows family members to spread out while still providing excellent space for everyday living.
Ballyvallagh Road, Carrickfergus, BT40
A £405,000 mortgage. Most lenders would want a household income of about £90,000 to support it.
A guide only, for a capital repayment mortgage. The rate you are offered and what you can borrow depend on your circumstances and a full application with a lender or broker. Your home may be repossessed if you do not keep up repayments on your mortgage.
The neighbourhood around this property.