1/8
£300,000
2 beds · 1 bath · 791 sq ft
Chiltern Crescent, Fair Oak, EASTLEIGH, Hampshire, SO50 7GJ
0 miles
away
Added on 13/09/2026 Stanford Estate Agents Eastleigh
Added on 13/09/2026
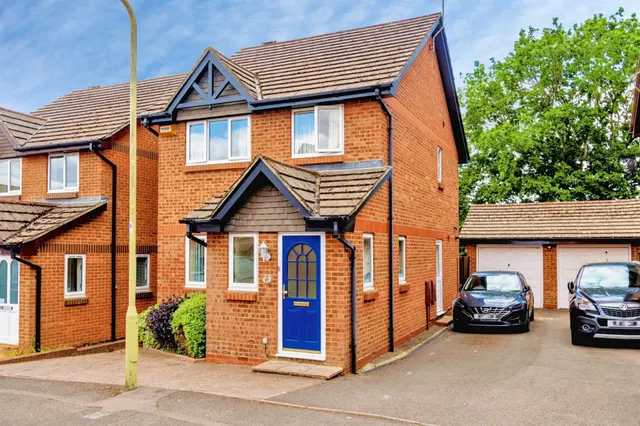
Accommodation comprises of a welcoming entrance hall with two large storage cupboards and access to all rooms. To the left is both bedrooms, of which both can comfortably hold double beds and ample bedroom furniture. Both bedrooms are serviced via the modern three piece bathroom. To the right is the naturally light, large, 22ft lounge/diner. The kitchen area has a range of wall and base units, with space for freestanding appliances and even more space for a dining table. The lounge/diner is modern, light and offers a great open plan space for entertaining.
£136 per sq ft, below almost all recent sales in SO50 (£257–£441, 10th–90th percentile, 1,411 sales over 24 months).
Lowest and highest are the 10th and 90th percentiles of 1,411 homes sold in SO50 over the last 24 months. This home's figure uses its asking price. All sold £/sq ft in SO50 →
8 Chiltern Crescent, Fair Oak, EASTLEIGH, Hampshire, SO50 7GJ
A £85,000 mortgage. Most lenders would want a household income of about £19,000 to support it.
A guide only, for a capital repayment mortgage. The rate you are offered and what you can borrow depend on your circumstances and a full application with a lender or broker. Your home may be repossessed if you do not keep up repayments on your mortgage.
HM Land Registry sales in SO50 7GJ. Floor areas from Energy Performance Certificates where matched.
| Address | Type | Sold | Size | Size | £/sq ft | Price |
|---|---|---|---|---|---|---|
| 40, Chiltern Crescent Detached | Detached | Dec 2025 | 1,496 sq ft £374/sq ft | 1,496 sq ft | £374 | £560,000 |
| 66, Chiltern Crescent Semi-detached | Semi-detached | Dec 2025 | 872 sq ft £401/sq ft | 872 sq ft | £401 | £350,000 |
| 22, Chiltern Crescent Semi-detached | Semi-detached | Nov 2025 | 872 sq ft £401/sq ft | 872 sq ft | £401 | £350,000 |
| 62, Chiltern Crescent Semi-detached | Semi-detached | Sept 2025 | 872 sq ft £401/sq ft | 872 sq ft | £401 | £350,000 |
| 44, Chiltern Crescent Detached | Detached | Sept 2025 | 1,281 sq ft £406/sq ft | 1,281 sq ft | £406 | £520,000 |
| 92, Chiltern Crescent Terraced | Terraced | Feb 2024 | 872 sq ft £373/sq ft | 872 sq ft | £373 | £325,000 |
| 78, Chiltern Crescent Semi-detached | Semi-detached | Nov 2022 | 1,184 sq ft £359/sq ft | 1,184 sq ft | £359 | £425,000 |
| 56, Chiltern Crescent Semi-detached | Semi-detached | Aug 2021 | 1,184 sq ft £321/sq ft | 1,184 sq ft | £321 | £380,000 |
All sales on Chiltern Crescent → All sold prices in Eastleigh →
The neighbourhood around this property.