1/8
£675,000
3 beds · 2 baths · 1,056 sq ft
Dunbar Road, London N22 5BG
0.03 miles
away
Freehold
Added on 31/08/2026 
Added on 16/09/2026
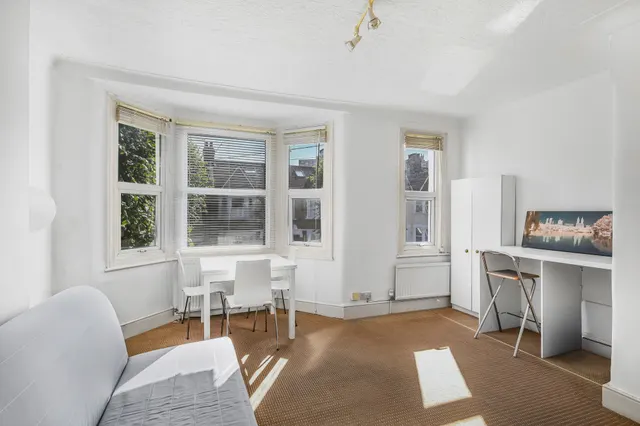
Set across three floors, this well finished family home offers a great balance of space, light and thoughtful design, with a private garden and a layout that works effortlessly. The ground floor is very much centred around the extended kitchen diner to the rear, which acts as the main hub of the house. It’s been designed with a clean, modern feel, offering plenty of storage and worktop space, and enough room to comfortably dine and spend time day to day.
Dunbar Road, London, N22, N22 5BE
A £657,000 mortgage. Most lenders would want a household income of about £146,000 to support it.
A guide only, for a capital repayment mortgage. The rate you are offered and what you can borrow depend on your circumstances and a full application with a lender or broker. Your home may be repossessed if you do not keep up repayments on your mortgage.
HM Land Registry sales in N22 5BE. Floor areas from Energy Performance Certificates where matched.
| Address | Type | Sold | Size | Size | £/sq ft | Price |
|---|---|---|---|---|---|---|
| 4, Dunbar Road Terraced | Terraced | Jun 2024 | 861 sq ft £677/sq ft | 861 sq ft | £677 | £583,000 |
| 56, Dunbar Road Terraced | Terraced | Dec 2021 | 1,238 sq ft £539/sq ft | 1,238 sq ft | £539 | £667,500 |
| 14, Dunbar Road Terraced | Terraced | Sept 2020 | 1,033 sq ft £465/sq ft | 1,033 sq ft | £465 | £480,000 |
| 36, Dunbar Road Terraced | Terraced | Aug 2020 | 893 sq ft £551/sq ft | 893 sq ft | £551 | £492,500 |
| 6, Dunbar Road Terraced | Terraced | Aug 2020 | 1,216 sq ft £411/sq ft | 1,216 sq ft | £411 | £500,000 |
| 68, Dunbar Road Terraced | Terraced | Apr 2019 | 969 sq ft £535/sq ft | 969 sq ft | £535 | £518,000 |
| 34, Dunbar Road Terraced | Terraced | Jul 2018 | 818 sq ft £623/sq ft | 818 sq ft | £623 | £510,000 |
| 56, Dunbar Road Terraced | Terraced | Jul 2017 | 1,238 sq ft £477/sq ft | 1,238 sq ft | £477 | £590,000 |
The neighbourhood around this property.