1/12
New home
£540,000
Semi-detached · 3 beds · 2 baths
Winterbrook Meadows, Wallingford, OX10

Reduced on 03/10/2026
Reduced on 03/10/2026
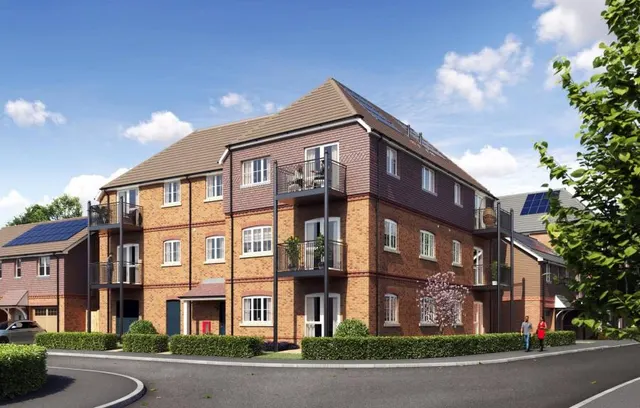
A two bedroom apartment in Bourne House, within the Winterbrook Meadows development in Wallingford. With an open plan kitchen, living and dining room and direct access to the private balcony via the French doors.
Within the entrance hallway is a cupboard for additional storage and a discreet laundry cupboard with the space and plumbing for a washer/dryer. The main bedroom comes complete with fitted wardrobes and there is an additional second bedroom. The bathroom is fitted with a chrome wall mounted shower and glass bath screen.
Was £312,500
2 beds · 1 bath · this listing
Past sales can't be shown: the agent hasn't given the flat number.
Winterbrook Meadows, Wallingford, OX10
This home is in Winterbrook Meadows. See the scheme's facilities, developer and other homes there.
Winterbrook Meadows
Berkeley Homes · Wallingford
View development
A £265,000 mortgage. Most lenders would want a household income of about £59,000 to support it.
A guide only, for a capital repayment mortgage. The rate you are offered and what you can borrow depend on your circumstances and a full application with a lender or broker. Your home may be repossessed if you do not keep up repayments on your mortgage.
HM Land Registry sales nearby. Floor areas from Energy Performance Certificates where matched.
| Address | Type | Sold | Size | Size | £/sq ft | Price |
|---|---|---|---|---|---|---|
| 47, Wyatt Way Detached · new build | Detached · new build | Sept 2025 | 2,185 sq ft £506/sq ft | 2,185 sq ft | £506 | £1,105,000 |
| 10, Wyatt Way Detached · new build | Detached · new build | Sept 2025 | 1,173 sq ft £510/sq ft | 1,173 sq ft | £510 | £598,000 |
| 18, Wyatt Way Detached · new build | Detached · new build | Aug 2025 | n/a | n/a | n/a | £595,000 |
| 22, Wyatt Way Detached · new build | Detached · new build | Aug 2025 | 1,862 sq ft £516/sq ft | 1,862 sq ft | £516 | £960,000 |
| 20, Wyatt Way Detached · new build | Detached · new build | Aug 2025 | 1,862 sq ft £526/sq ft | 1,862 sq ft | £526 | £980,000 |
| 45, Wyatt Way Detached · new build | Detached · new build | Jul 2025 | 1,561 sq ft £529/sq ft | 1,561 sq ft | £529 | £825,000 |
| 43, Wyatt Way Detached · new build | Detached · new build | Jul 2025 | 1,044 sq ft £534/sq ft | 1,044 sq ft | £534 | £558,000 |
| 41, Wyatt Way Detached · new build | Detached · new build | Jul 2025 | 1,044 sq ft £512/sq ft | 1,044 sq ft | £512 | £535,000 |
The neighbourhood around this property.