
1/20
£39,500,000
New development · 5 beds · 5 baths · 5,665 sq ft
Queensway, London, W2
Leasehold

Added on 18/10/2026
Added on 18/10/2026
Positioned within the historic clock tower of The Whiteley – one of London’s most significant architectural restorations – this remarkable five-bedroom residence marks the debut of a Maxalto-designed home in Europe. Meticulously crafted by renowned Italian architect and designer Antonio Citterio, the apartment blends timeless neoclassical interiors with the grandeur of a landmark building reimagined for modern living.
5 beds · 5 baths · this listing
Past sales can't be shown: the agent hasn't given the flat number.
Priced above 87% of the 5+ bed flats for sale nearby right now.
Compared with 69 5+ bed flats for sale within 2.7 miles, on the market now or already under offer. The range is the middle 80% of their asking prices. Sold prices are HM Land Registry sales in W2 over the last 24 months, per square foot of EPC floor area.
The Whiteley, Queensway, W2
This home is in The Whiteley, Queensway. See the scheme's facilities, developer and other homes there.
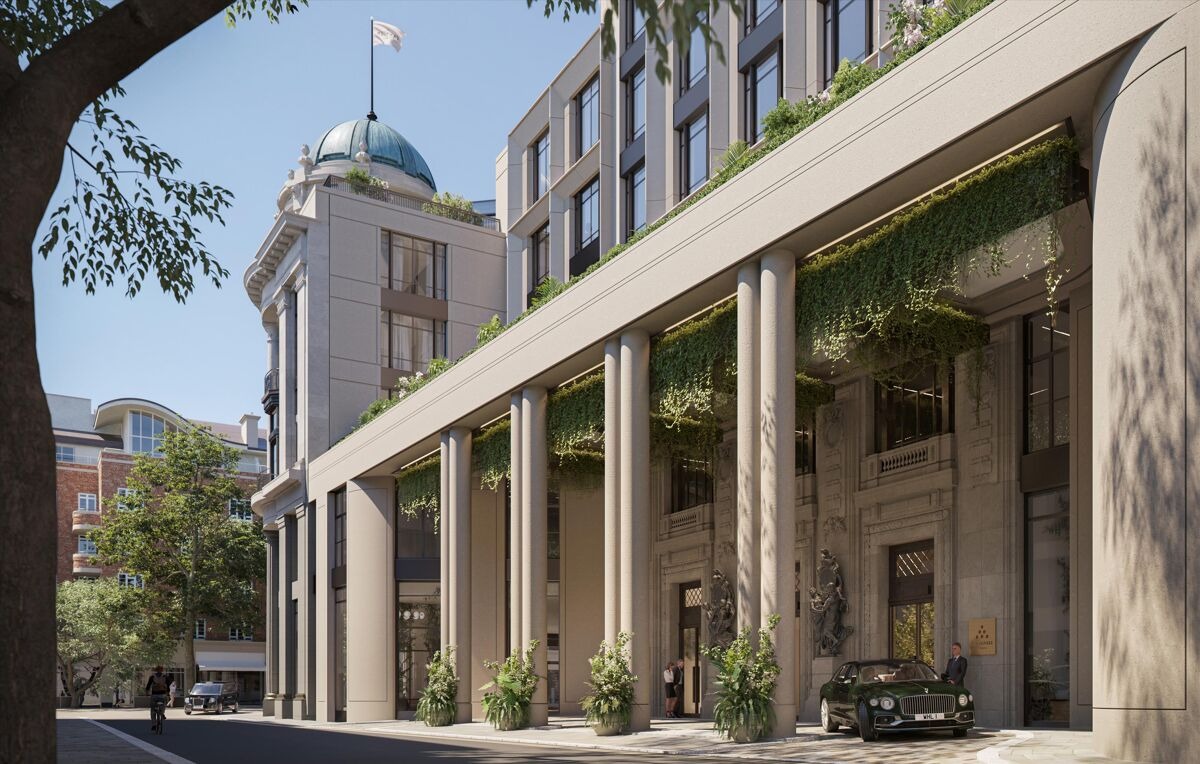
The Whiteley, Queensway
MARK & C C Land (development partners); Finchatton (development manager) · Bayswater
View development
A £21,600,000 mortgage. Most lenders would want a household income of about £4,800,000 to support it.
A guide only, for a capital repayment mortgage. The rate you are offered and what you can borrow depend on your circumstances and a full application with a lender or broker. Your home may be repossessed if you do not keep up repayments on your mortgage.
HM Land Registry sales in W2. Floor areas from Energy Performance Certificates where matched.
| Address | Type | Sold | Size | Size | £/sq ft | Price |
|---|---|---|---|---|---|---|
| Flat 4, 29 - 31, Craven Road W2 3BX Flat / maisonette | Flat / maisonette | Aug 2026 | 441 sq ft £1,065/sq ft | 441 sq ft | £1,065 | £470,000 |
| 206, Westcliffe Apartments, 1, South Wharf Road W2 1JB Flat / maisonette | Flat / maisonette | Aug 2026 | 1,184 sq ft £870/sq ft | 1,184 sq ft | £870 | £1,030,000 |
| Second Floor Flat, 17d, Orsett Terrace W2 6AJ Flat / maisonette | Flat / maisonette | Aug 2026 | 484 sq ft £1,012/sq ft | 484 sq ft | £1,012 | £490,000 |
| Apartment 3.6, 2, Hyde Park Square W2 2JY Flat / maisonette | Flat / maisonette | Aug 2026 | 710 sq ft £1,223/sq ft | 710 sq ft | £1,223 | £868,500 |
| Flat 3, Cranleigh Court, 4 - 5, Leinster Gardens W2 6DP Flat / maisonette | Flat / maisonette | Aug 2026 | 657 sq ft £800/sq ft | 657 sq ft | £800 | £525,000 |
| 29, Bathurst Mews W2 2SB Terraced | Terraced | Aug 2026 | 1,862 sq ft £832/sq ft | 1,862 sq ft | £832 | £1,550,000 |
| 43a, Newton Road W2 5JR Flat / maisonette | Flat / maisonette | Jul 2026 | n/a | n/a | n/a | £1,465,000 |
| Flat 7, Tennyson House, 1a, Westbourne Grove Terrace W2 5SD Flat / maisonette | Flat / maisonette | Jul 2026 | n/a | n/a | n/a | £630,000 |
The neighbourhood around this property.


