1/8
£290,000
3 beds · 1 bath · 1,361 sq ft
Carrick Drive, Whitby, CH65 6PG
0.13 miles
away
Freehold
Added on 31/08/2026 
Added on 31/08/2026
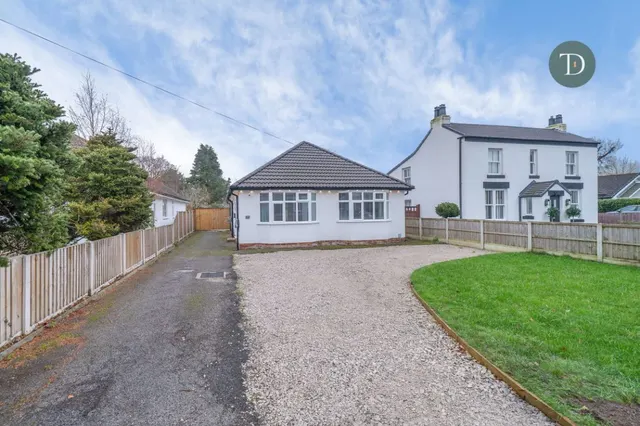
This beautifully presented and thoughtfully updated home offers spacious, versatile accommodation ideal for modern family living. Having undergone a series of quality improvements, the property combines contemporary style with practical design throughout.
At the heart of the home is the stunning open-plan kitchen and dining space. The kitchen has been knocked through to create an impressive, sociable layout centred around a large island, perfect for entertaining or everyday family life. Finished with elegant granite worktops featuring eased edges, it offers both durability and a sleek, high end feel. The open flow of the space allows for relaxed dining and seamless connection to the rest of the ground floor. To the rear, a bright conservatory provides an additional reception area, ideal as a sitting room, playroom or garden room, with direct access outside.
£206 per sq ft — above the middle of recent sales in CH65 (£127–£276, 10th–90th percentile, 663 sales over 24 months).
Lowest and highest are the 10th and 90th percentiles of 663 homes sold in CH65 over the last 24 months. This home's figure uses its asking price. All sold £/sq ft in CH65 →
Thomas Close, Whitby, CH65 6TP
HM Land Registry sales in CH65 6TP. Floor areas from Energy Performance Certificates where matched.
| Address | Type | Sold | Size | Size | £/sq ft | Price |
|---|---|---|---|---|---|---|
| 4, Thomas Close Semi-detached | Semi-detached | Jan 2025 | 1,012 sq ft £257/sq ft | 1,012 sq ft | £257 | £260,000 |
| 6, Thomas Close Semi-detached | Semi-detached | Feb 2015 | 1,098 sq ft £178/sq ft | 1,098 sq ft | £178 | £195,000 |
| 4, Thomas Close Semi-detached | Semi-detached | Jul 2014 | 1,012 sq ft £173/sq ft | 1,012 sq ft | £173 | £175,000 |
| 1, Thomas Close Semi-detached | Semi-detached | Apr 1999 | 883 sq ft £68/sq ft | 883 sq ft | £68 | £59,950 |
The neighbourhood around this property.