1/17
£425,000
Semi-detached · 3 beds · 2 baths · 1,421 sq ft
Branstone, Sandown, PO36
0.18 miles away
Freehold

Added on 25/09/2026
Added on 25/09/2026
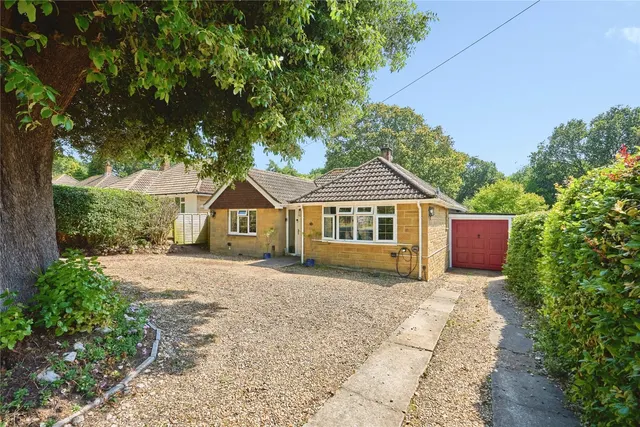
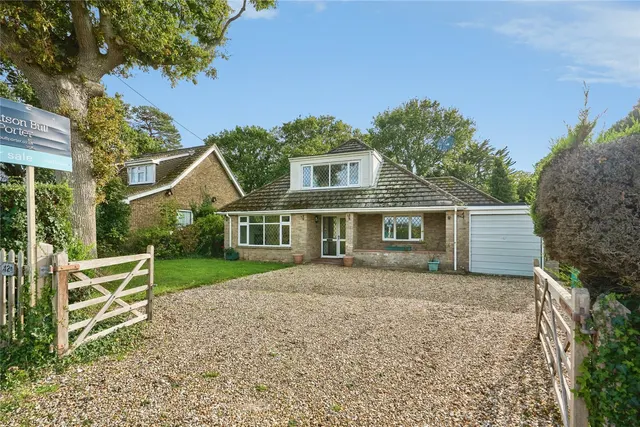
This detached bungalow is located on the outskirts of Sandown and Shanklin within the small hamlet of Branstone. Forming part of the Branstone Farm Development in conjunction with Vectis Housing and completed in 2022 this lovely home is perfect for anyone looking to get onto the property ladder.
Owning an initial 40% share you'll pay rent on the remaining 60% but can purchase extra equity if and when you can afford too.
This home is in band D, which costs £2,626 a year in Isle of Wight for 2026/27.
Figures from MHCLG (Open Government Licence v3): the average bill for each band across Isle of Wight, including the typical parish precept, so a parish's own bill can differ a little. Discounts lower the bill, such as 25% off for an adult living alone. Check a home's band on GOV.UK.
Branstone Farm Lane, Branstone, PO36
A £117,000 mortgage. Most lenders would want a household income of about £26,000 to support it.
A guide only, for a capital repayment mortgage. The rate you are offered and what you can borrow depend on your circumstances and a full application with a lender or broker. Your home may be repossessed if you do not keep up repayments on your mortgage.
HM Land Registry sales in PO36. Floor areas from Energy Performance Certificates where matched.
| Address | Type | Sold | Size | Size | £/sq ft | Price |
|---|---|---|---|---|---|---|
| 10, Cross Street PO36 8BQ Semi-detached | Semi-detached | Aug 2026 | 893 sq ft £221/sq ft | 893 sq ft | £221 | £197,500 |
| 32, Forest Road PO36 0JY Detached | Detached | Aug 2026 | 1,044 sq ft £350/sq ft | 1,044 sq ft | £350 | £365,000 |
| Flat 42, Bayview Court, 98, Sandown Road PO36 9JX Flat / maisonette | Flat / maisonette | Aug 2026 | 463 sq ft £216/sq ft | 463 sq ft | £216 | £99,950 |
| 7, Haven Crest PO36 0AL Detached | Detached | Aug 2026 | 1,152 sq ft £247/sq ft | 1,152 sq ft | £247 | £285,000 |
| 14, Home Farm Close PO36 9QF Semi-detached | Semi-detached | Aug 2026 | 592 sq ft £477/sq ft | 592 sq ft | £477 | £282,500 |
| Popes Farm, High Street PO36 0NF Detached | Detached | Aug 2026 | n/a | n/a | n/a | £465,000 |
| 47, Station Road PO36 0DY Semi-detached | Semi-detached | Aug 2026 | 926 sq ft £221/sq ft | 926 sq ft | £221 | £205,000 |
| 21, Parkway PO36 0LN Terraced | Terraced | Jul 2026 | 861 sq ft £267/sq ft | 861 sq ft | £267 | £229,950 |
The neighbourhood around this property.