1/32
£650,000
Detached · 6 beds · 3 baths · 2,943 sq ft
Cavendish Drive, Ashbourne, DE6
0.04 miles away
Freehold

Added on 27/10/2026
Added on 27/10/2026
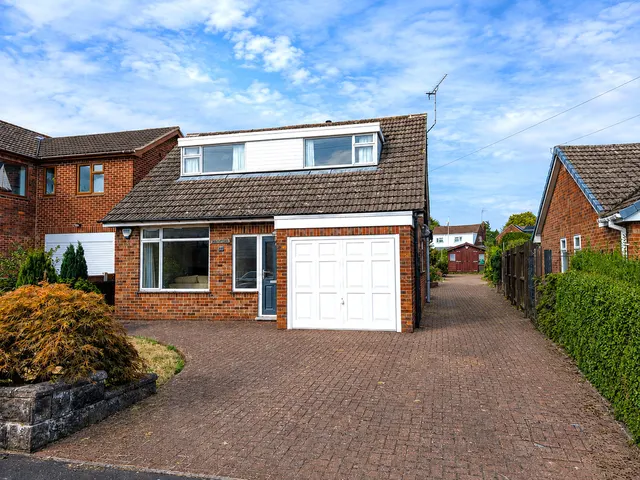
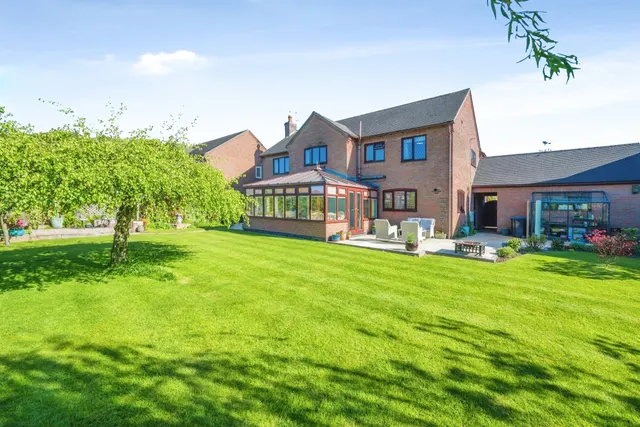
Substantial five bedroom detached family home offering over 2,200 sq ft, set in a quiet cul-de-sac with three reception rooms, conservatory, dining kitchen, private rear garden, large driveway and double garage. No upward chain. A substantial five bedroom detached family home offered to the market for the first time in 36 years, positioned within a quiet and private cul-de-sac and offering over 2,200 sq ft of gross internal living space.
5 beds · 2 baths · this listing
Past sales can't be shown: the agent hasn't given the house number.
Blore Close, Ashbourne
A £540,000 mortgage. Most lenders would want a household income of about £120,000 to support it.
A guide only, for a capital repayment mortgage. The rate you are offered and what you can borrow depend on your circumstances and a full application with a lender or broker. Your home may be repossessed if you do not keep up repayments on your mortgage.
The neighbourhood around this property.