1/20
£1,000,000
Detached · 5 beds · 4 baths · 2,775 sq ft
Storrington, RH20
0.04 miles away
Freehold

Added on 27/09/2026
Added on 27/09/2026
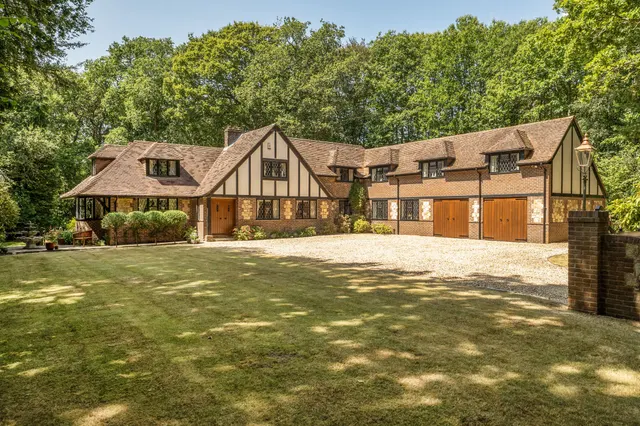
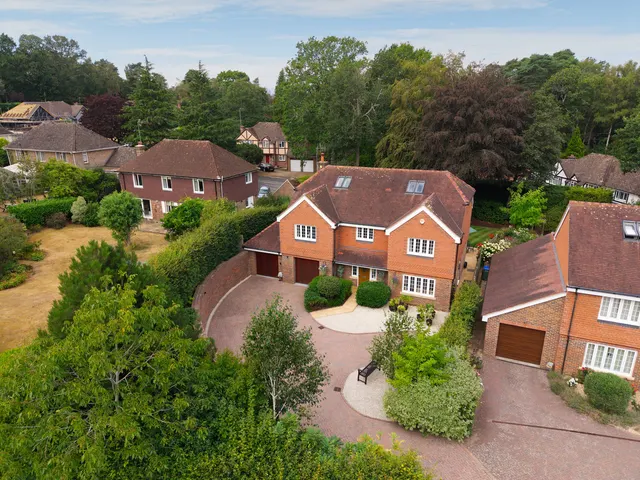
Occupying a desirable position within the sought-after Thakeham Copse development, this substantial five-bedroom detached family home extends to over 2,900 sq ft (including the double garage) and offers exceptionally versatile accommodation, including a superb annexe-style first-floor suite with independent staircase. Ideal for multi-generational living, guest accommodation, a home office, or a consulting room, this unique space offers a level of flexibility rarely found in comparable properties and is one of Maplewood's defining features.
Chestnut Close, Storrington, RH20
A £895,000 mortgage. Most lenders would want a household income of about £199,000 to support it.
A guide only, for a capital repayment mortgage. The rate you are offered and what you can borrow depend on your circumstances and a full application with a lender or broker. Your home may be repossessed if you do not keep up repayments on your mortgage.
The neighbourhood around this property.