1/16
New home
£349,000
Detached · 4 beds · 2 baths · 1,350 sq ft
Hungerhill Lane, Edenthorpe, DN3

Reduced on 02/10/2026
Reduced on 02/10/2026
From the agent's description
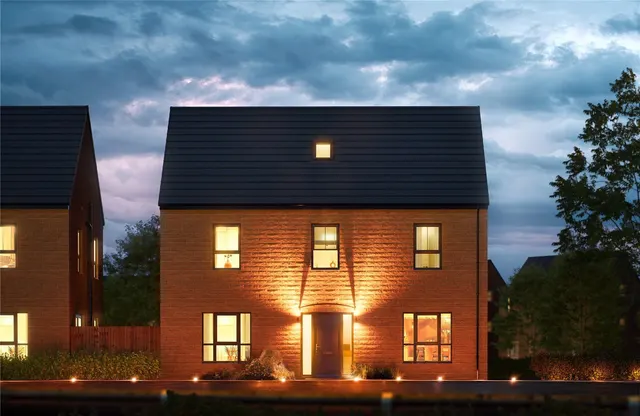
The Oporto - the surprise package. 1345 sq ft, open plan kitchen/diner with french doors leading out to the garden, spacious lounge, jaw dropping master loft suite with a further two double bedrooms and large single bedroom perfect for a home office. SHOW HOMES NOW OPEN AT SUBLIME! BOOK A VIEWING TODAY!
The Oporto is a three storey, four bedroom semi detached home, designed to suit busy modern lifestyles as well as providing the perfect backdrop to relaxing family weekends. Its spacious, light filled lounge can easily accommodate a large corner sofa, making it the ideal spot for unwinding after work, catching up with friends or getting together as a family.
The agent hasn't said which band this home is in; you can look it up on GOV.UK. In Doncaster, 2026/27 bills run from £1,445 a year in band A to £4,336 in band H.
Figures from MHCLG (Open Government Licence v3): the average bill for each band across Doncaster, including the typical parish precept, so a parish's own bill can differ a little. Discounts lower the bill, such as 25% off for an adult living alone.
Cheaper than 85% of the 4-bed houses for sale nearby right now.
Compared with 26 4-bed houses for sale within 3 miles, on the market now or already under offer. The range is the middle 80% of their asking prices.
Hungerhill Lane, Edenthorpe, DN3
This home is in Sublime. See the scheme's facilities, developer and other homes there.
Sublime
Edenthorpe
View development
A £243,000 mortgage. Most lenders would want a household income of about £54,000 to support it.
A guide only, for a capital repayment mortgage. The rate you are offered and what you can borrow depend on your circumstances and a full application with a lender or broker. Your home may be repossessed if you do not keep up repayments on your mortgage.
HM Land Registry sales in DN3. Floor areas from Energy Performance Certificates where matched.
| Address | Type | Sold | Size | Size | £/sq ft | Price |
|---|---|---|---|---|---|---|
| 17, White House View DN3 1RX Detached | Detached | Aug 2026 | 958 sq ft £277/sq ft | 958 sq ft | £277 | £265,000 |
| 19, Ramsker Drive DN3 3SE Semi-detached | Semi-detached | Aug 2026 | 657 sq ft £285/sq ft | 657 sq ft | £285 | £187,000 |
| 6, Horton View DN3 1SD Detached | Detached | Aug 2026 | 904 sq ft £276/sq ft | 904 sq ft | £276 | £250,000 |
| 43, Brecks Lane DN3 1NH Semi-detached | Semi-detached | Aug 2026 | 1,076 sq ft £186/sq ft | 1,076 sq ft | £186 | £200,000 |
| 21, Pasture Close DN3 3DQ Semi-detached | Semi-detached | Aug 2026 | 936 sq ft £201/sq ft | 936 sq ft | £201 | £188,000 |
| Sandon, Station Road DN3 1HA Detached | Detached | Aug 2026 | n/a | n/a | n/a | £224,000 |
| 74, Brosley Avenue DN3 1AQ Semi-detached | Semi-detached | Aug 2026 | 980 sq ft £143/sq ft | 980 sq ft | £143 | £140,000 |
| 8, Locking Drive DN3 3SN Semi-detached | Semi-detached | Aug 2026 | 980 sq ft £225/sq ft | 980 sq ft | £225 | £220,000 |
The neighbourhood around this property.