1/24
£995,000
House · 4 beds · 4 baths · approximately3,110 sq ft
Broadway Road, Toddington, GL54
1.24 miles away
Freehold

Added on 18/10/2026
Added on 18/10/2026
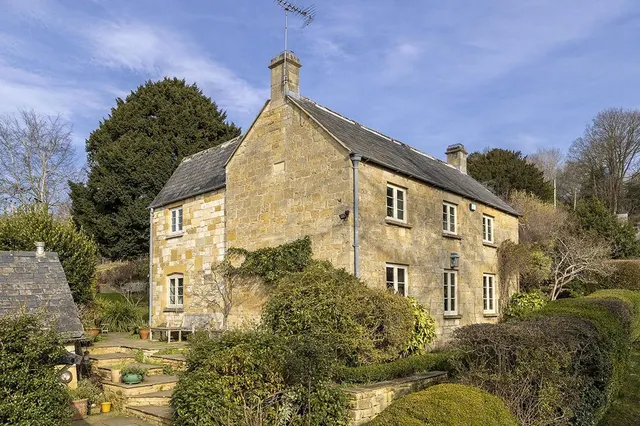
A stunning Grade II listed country house, Whitfield House dates from the 18th century with later additions. Formerly the vicarage to St Peter’s Church - a historic building with origins in the 12th century - the property was once part of the estates of the Abbots of Tewkesbury before being sold by the Church in 1932.
Constructed of traditional Cotswold stone beneath a principally stone-tiled roof, it features elegant sash windows and attractive gabled dormers that sit beautifully within its idyllic rural surroundings. The house has been recently completely renovated to blend classic period charm with modern comforts.<br /><br />The interiors are light and refined, benefiting from a largely southerly aspect overlooking the formal gardens, with careful detailing enhancing the original features alongside high-quality flooring and bespoke window dressings.
This home is in band H, which costs £4,681 a year in Tewkesbury for 2026/27.
Figures from MHCLG (Open Government Licence v3): the average bill for each band across Tewkesbury, including the typical parish precept, so a parish's own bill can differ a little. Discounts lower the bill, such as 25% off for an adult living alone. Check a home's band on GOV.UK.
Wood Stanway, Cheltenham, GL54
In the Cotswolds National Landscape, an Area of Outstanding Natural Beauty. Contains Natural England data © Natural England, Open Government Licence v3.
A £3,600,000 mortgage. Most lenders would want a household income of about £800,000 to support it.
A guide only, for a capital repayment mortgage. The rate you are offered and what you can borrow depend on your circumstances and a full application with a lender or broker. Your home may be repossessed if you do not keep up repayments on your mortgage.
HM Land Registry sales in GL54. Floor areas from Energy Performance Certificates where matched.
| Address | Type | Sold | Size | Size | £/sq ft | Price |
|---|---|---|---|---|---|---|
| 8, Sparrows Way GL54 2QP Detached | Detached | Aug 2026 | 1,776 sq ft £374/sq ft | 1,776 sq ft | £374 | £665,000 |
| The Patch, Broadway Road GL54 5JJ Detached | Detached | Aug 2026 | n/a | n/a | n/a | £485,000 |
| 1, Stanley Cottages GL54 5EY Semi-detached | Semi-detached | Aug 2026 | 926 sq ft £411/sq ft | 926 sq ft | £411 | £380,000 |
| 4, Manor Farm, Pound Lane GL54 2NB Semi-detached | Semi-detached | Aug 2026 | 915 sq ft £393/sq ft | 915 sq ft | £393 | £360,000 |
| 66a, Gretton Road GL54 5EL Detached | Detached | Aug 2026 | 1,658 sq ft £413/sq ft | 1,658 sq ft | £413 | £685,000 |
| 6, Rathmore Close GL54 5YX Detached | Detached | Aug 2026 | 1,216 sq ft £362/sq ft | 1,216 sq ft | £362 | £440,000 |
| 8, Landgate Yard GL54 1DG Terraced | Terraced | Aug 2026 | 1,292 sq ft £449/sq ft | 1,292 sq ft | £449 | £580,000 |
| 14, Bull Lane GL54 5HY Terraced | Terraced | Jul 2026 | 517 sq ft £581/sq ft | 517 sq ft | £581 | £300,000 |
The neighbourhood around this property.