1/24
£425,000
Semi-detached · 3 beds · 4 baths · 1,283 sq ft
Beecroft Way, Dunstable, LU6
0.12 miles away
Freehold

Added yesterday
Added yesterday
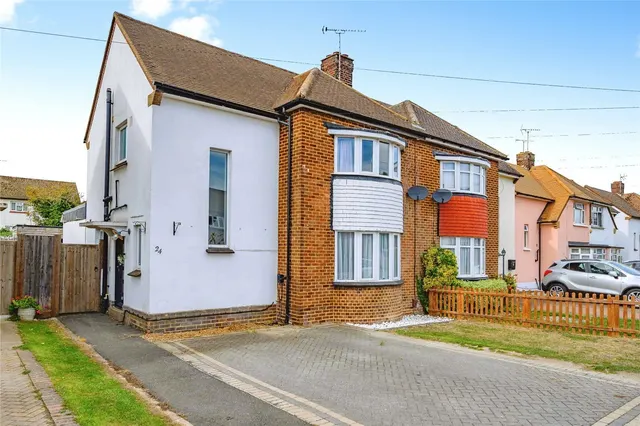
This three bedroom semi detached home on Chiltern Road, Dunstable, offers approximately 1,008 sq ft of accommodation, including an open plan living space with an atrium and bifold doors opening onto the rear garden. The refitted kitchen incorporates an island and breakfast bar, complemented by a separate sitting/dining room with a fireplace. A refitted bathroom and cloakroom, rear garden with patio and shed, and block paved driveway for several cars complete the property.
Chiltern Road, Dunstable, LU6
A £360,000 mortgage. Most lenders would want a household income of about £80,000 to support it.
A guide only, for a capital repayment mortgage. The rate you are offered and what you can borrow depend on your circumstances and a full application with a lender or broker. Your home may be repossessed if you do not keep up repayments on your mortgage.
The neighbourhood around this property.


