1/14
New home
£420,000
Detached · 4 beds
Primrose Gardens, Wimblington, PE15
Freehold

Added on 23/09/2026
Added on 23/09/2026
From the agent's description
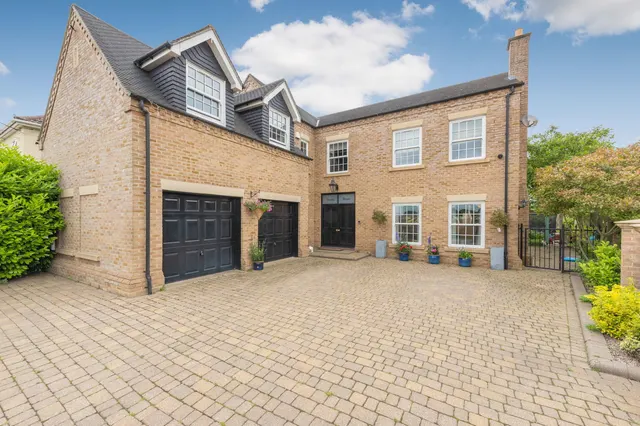
The Arkwright is a superb home, part of Bellway Homes Artisan Collection which is their flagship range of homes, showcasing the best in contemporary home design to deliver a new generation of properties. With over £10000 worth of upgrades included to include a flooring package throughout and turfed rear garden. It has accommodation comprising in brief, Entrance Hallway, doors to the Cloakroom/W.C., Study, Family/Dining/Kitchen and separate Living Room. Both the Living room and Study have a window to the front elevation, the Open Plan Family/Dining/Kitchen has french glazed double doors to the rear garden. The Kitchen has a window to the rear elevation, integrated oven, hob, hood, microwave, fridge freezer and dishwasher and has a door to the separate Utility Room. The First Floor Landing has doors to the bedrooms and bathroom. Bedroom 1 has an En suite, there are 3 further bedrooms and a bathroom with a shower over the bath. Externally there is a front garden, driveway providing off road parking for 2 cars and access to the garage and there is a southerly facing turfed rear garden.
The agent hasn't said which band this home is in; you can look it up on GOV.UK. In Fenland, 2026/27 bills run from £1,692 a year in band A to £5,075 in band H.
Figures from MHCLG (Open Government Licence v3): the average bill for each band across Fenland, including the typical parish precept, so a parish's own bill can differ a little. Discounts lower the bill, such as 25% off for an adult living alone.
4 beds · this listing
Past sales can't be shown: the agent hasn't given the house number.
Priced above 57% of the 4-bed houses for sale nearby right now.
Compared with 35 4-bed houses for sale within 3 miles, on the market now or already under offer. The range is the middle 80% of their asking prices.
Primrose Grove, Wimblington, PE15
This home is in Primrose Grove. See the scheme's facilities, developer and other homes there.
Primrose Grove
Bellway Homes · Wimblington
View development
A £378,000 mortgage. Most lenders would want a household income of about £84,000 to support it.
A guide only, for a capital repayment mortgage. The rate you are offered and what you can borrow depend on your circumstances and a full application with a lender or broker. Your home may be repossessed if you do not keep up repayments on your mortgage.
HM Land Registry sales nearby. Floor areas from Energy Performance Certificates where matched.
| Address | Type | Sold | Size | Size | £/sq ft | Price |
|---|---|---|---|---|---|---|
| 4, Bridge Lane Detached | Detached | Feb 2026 | 872 sq ft £258/sq ft | 872 sq ft | £258 | £225,000 |
| 8a, Bridge Lane Detached | Detached | Dec 2025 | 2,293 sq ft £198/sq ft | 2,293 sq ft | £198 | £455,000 |
| 14, Bridge Lane Detached | Detached | Dec 2021 | 840 sq ft £307/sq ft | 840 sq ft | £307 | £257,500 |
| 12, Bridge Lane Detached | Detached | Dec 2021 | 1,292 sq ft £271/sq ft | 1,292 sq ft | £271 | £350,000 |
| 10a, Bridge Lane Detached | Detached | Sept 2021 | 1,744 sq ft £232/sq ft | 1,744 sq ft | £232 | £405,000 |
| 12a, Bridge Lane Detached | Detached | Sept 2021 | 1,098 sq ft £271/sq ft | 1,098 sq ft | £271 | £297,000 |
| 2, Bridge Lane Detached | Detached | Jun 2021 | 1,184 sq ft £283/sq ft | 1,184 sq ft | £283 | £335,000 |
| 8, Bridge Lane Detached | Detached | Feb 2020 | 1,701 sq ft £219/sq ft | 1,701 sq ft | £219 | £372,500 |
The neighbourhood around this property.