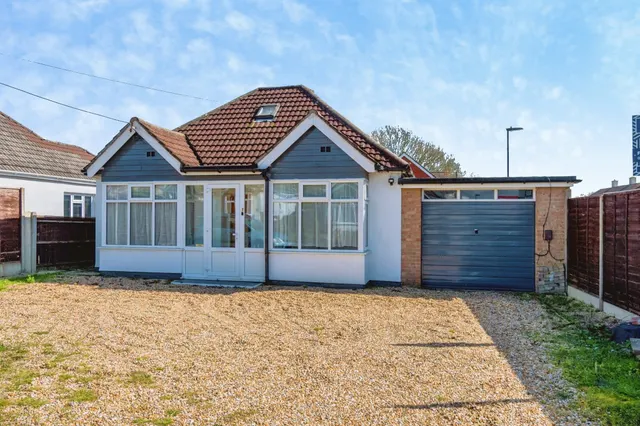
1/8
£400,000
4 beds · 2 baths
Coates Road, Southampton
0.13 miles
away
Freehold
Added on 16/09/2026 
Added on 14/09/2026
ENTRANCE HALL: Textured ceiling, radiator, stairs to first floor landing.
KITCHEN: (12'0" x 5'10") Textured ceiling, double glazed window to front aspect, a range of wall mounted & base level units toll top work surfaces, tiling to principle areas, built in gas hob & electric oven with extractor hood above, space & plumbing for a washing machine, space & plumbing for a dishwasher, space for a fridge/freezer, stainless steel sink & drainer with mixer tap above.
£400 per sq ft, above the middle of recent sales in SO19 (£236–£400, 10th–90th percentile, 1,411 sales over 24 months).
Lowest and highest are the 10th and 90th percentiles of 1,411 homes sold in SO19 over the last 24 months. This home's figure uses its asking price. All sold £/sq ft in SO19 →
Taverner Close, Sholing, Southampton, Hampshire, SO19 0PX
HM Land Registry sales in SO19 0PX. Floor areas from Energy Performance Certificates where matched.
| Address | Type | Sold | Size | Size | £/sq ft | Price |
|---|---|---|---|---|---|---|
| 11, Taverner Close Terraced | Terraced | Oct 2025 | 431 sq ft £441/sq ft | 431 sq ft | £441 | £190,000 |
| 21, Taverner Close Terraced | Terraced | Aug 2025 | 431 sq ft £449/sq ft | 431 sq ft | £449 | £193,500 |
| 4, Taverner Close Terraced | Terraced | Nov 2024 | 570 sq ft £442/sq ft | 570 sq ft | £442 | £252,000 |
| 17, Taverner Close Semi-detached | Semi-detached | Aug 2024 | 603 sq ft £382/sq ft | 603 sq ft | £382 | £230,000 |
| 4, Taverner Close Terraced | Terraced | Apr 2021 | 570 sq ft £368/sq ft | 570 sq ft | £368 | £210,000 |
| Flat 7, 1, Taverner Close Flat / maisonette | Flat / maisonette | Mar 2021 | 312 sq ft £340/sq ft | 312 sq ft | £340 | £106,000 |
| 5, Taverner Close Terraced | Terraced | Dec 2020 | 581 sq ft £361/sq ft | 581 sq ft | £361 | £210,000 |
| 2, Taverner Close Terraced | Terraced | Oct 2020 | 592 sq ft £329/sq ft | 592 sq ft | £329 | £195,000 |
All sales on Taverner Close → All sold prices in Southampton →
The neighbourhood around this property.


