1/8
£5,000,000
4 beds · 3 baths · 2,275 sq ft
Cadogan Gardens, Knightsbridge, London
0 miles
away
Share of freehold
Added today United Kingdom Sotheby's International Realty
Added today
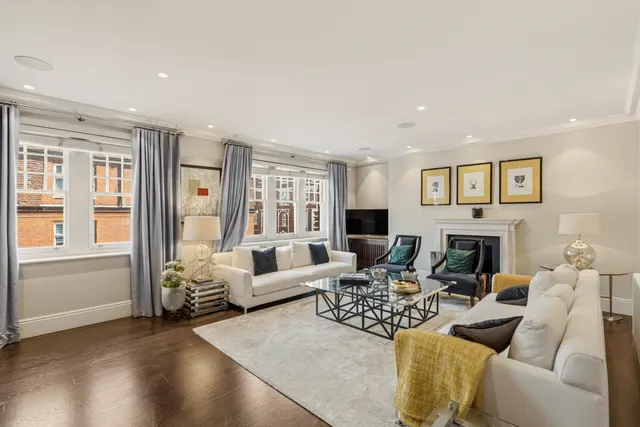
Spanning 2,140 sq ft across two thoughtfully designed storeys, this beautifully appointed apartment is accessed directly via a private lift, offering an exceptional open-plan layout with two private patios, all within one of London's most coveted addresses. The sophisticated dine-in kitchen is fitted with premium integrated appliances, sleek cabinetry, and a generous breakfast island, opening seamlessly onto a private patio. On the raised ground floor, the principal reception room flows out to a second terrace.
£1,682 per sq ft, above the middle of recent sales in SW3 (£966–£2,284, 10th–90th percentile, 494 sales over 24 months).
Lowest and highest are the 10th and 90th percentiles of 494 homes sold in SW3 over the last 24 months. This home's figure uses its asking price. All sold £/sq ft in SW3 →
Cadogan Gardens, Knightsbridge, London, SW3 2RA
A £3,240,000 mortgage. Most lenders would want a household income of about £720,000 to support it.
A guide only, for a capital repayment mortgage. The rate you are offered and what you can borrow depend on your circumstances and a full application with a lender or broker. Your home may be repossessed if you do not keep up repayments on your mortgage.
HM Land Registry sales in SW3 2RA. Floor areas from Energy Performance Certificates where matched.
| Address | Type | Sold | Size | Size | £/sq ft | Price |
|---|---|---|---|---|---|---|
| Flat 1, 61, Cadogan Gardens Flat / maisonette | Flat / maisonette | Sept 2024 | 2,239 sq ft £960/sq ft | 2,239 sq ft | £960 | £2,150,000 |
| Flat 4, 65, Cadogan Gardens Flat / maisonette | Flat / maisonette | Sept 2024 | 592 sq ft £1,790/sq ft | 592 sq ft | £1,790 | £1,060,000 |
| Ground Floor Flat, 59, Cadogan Gardens Flat / maisonette | Flat / maisonette | Aug 2023 | 732 sq ft £1,803/sq ft | 732 sq ft | £1,803 | £1,320,000 |
| 59a, Cadogan Gardens Flat / maisonette | Flat / maisonette | Mar 2022 | 1,173 sq ft £1,651/sq ft | 1,173 sq ft | £1,651 | £1,937,500 |
| Flat 10, 65, Cadogan Gardens Flat / maisonette | Flat / maisonette | Feb 2022 | 538 sq ft £1,951/sq ft | 538 sq ft | £1,951 | £1,050,000 |
| Flat 4, 65, Cadogan Gardens Flat / maisonette | Flat / maisonette | Sept 2018 | 592 sq ft £828/sq ft | 592 sq ft | £828 | £490,000 |
| Flat 8, 61, Cadogan Gardens Flat / maisonette | Flat / maisonette | Aug 2018 | 936 sq ft £2,456/sq ft | 936 sq ft | £2,456 | £2,300,000 |
| Flat 11, 61, Cadogan Gardens Flat / maisonette | Flat / maisonette | Feb 2018 | — | — | — | £1,375,000 |
The neighbourhood around this property.