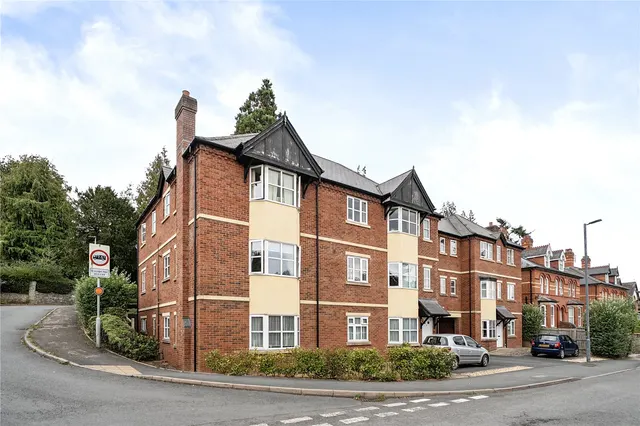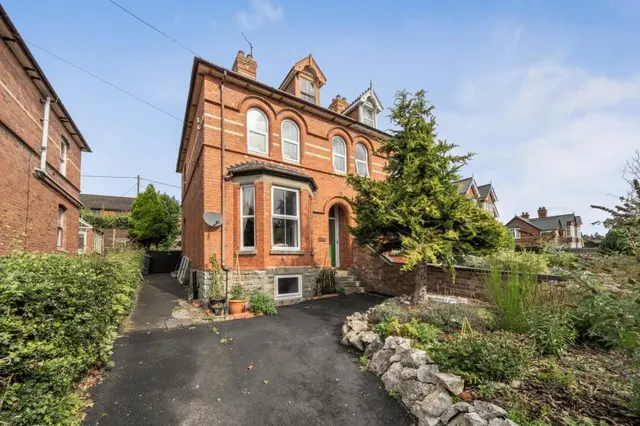
1/20
£350,000
Semi-detached · 5 beds · 2 baths · 1,773 sq ft
Victoria Road, Kington, HR5
1.13 miles away

Added on 31/08/2026
Added on 31/08/2026
From the agent's description
A splendid rural residence, full of character and charm, comprising a four-bedroom cottage, a three-bay carport, and extensive garaging with a self-contained flat above. The property is set within woodland and a small paddock, with the whole estate extending to approximately 2.6 acres. Over the years, the property has been restored and extended to achieve its current form, though it now requires updating to modern standards.
This home is rated band F, scoring 35 out of 100. The average British home is band D. Its certificate says it could reach band B (86) if the improvements it recommends were carried out.
Read from the certificate published with this listing, so it may not be the latest one. Check the government EPC register for the full certificate and its recommendations.
The agent hasn't said which band this home is in; you can look it up on GOV.UK. In Herefordshire, 2026/27 bills run from £1,716 a year in band A to £5,149 in band H.
Figures from MHCLG (Open Government Licence v3): the average bill for each band across Herefordshire, including the typical parish precept, so a parish's own bill can differ a little. Discounts lower the bill, such as 25% off for an adult living alone.
4 beds · this listing
Past sales can't be shown: the agent hasn't given the house number.
£302 per sq ft, above the middle of recent sales in HR5 (£164–£308, 10th–90th percentile, 76 sales over 24 months).
Lowest and highest are the 10th and 90th percentiles of 76 homes sold in HR5 over the last 24 months. This home's figure uses its asking price.
Rushock, Kington, HR5
A £400,000 mortgage. Most lenders would want a household income of about £89,000 to support it.
A guide only, for a capital repayment mortgage. The rate you are offered and what you can borrow depend on your circumstances and a full application with a lender or broker. Your home may be repossessed if you do not keep up repayments on your mortgage.
HM Land Registry sales in HR5. Floor areas from Energy Performance Certificates where matched.
| Address | Type | Sold | Size | Size | £/sq ft | Price |
|---|---|---|---|---|---|---|
| Yew Tree Cottage HR5 3PF Detached | Detached | Aug 2026 | n/a | n/a | n/a | £435,000 |
| 62, Greenfields HR5 3AA Terraced | Terraced | Aug 2026 | 947 sq ft £223/sq ft | 947 sq ft | £223 | £211,000 |
| 6, Ashmoor Place HR5 3EB Terraced | Terraced | Jul 2026 | 646 sq ft £232/sq ft | 646 sq ft | £232 | £150,000 |
| The Grange HR5 3RL Detached | Detached | Jul 2026 | n/a | n/a | n/a | £575,000 |
| Bucks Head House HR5 3EW Detached | Detached | Jul 2026 | n/a | n/a | n/a | £575,000 |
| 16, Victoria Road HR5 3BX Semi-detached | Semi-detached | Jul 2026 | 1,647 sq ft £230/sq ft | 1,647 sq ft | £230 | £378,000 |
| 8, Perseverance Close HR5 3DS Semi-detached | Semi-detached | Jul 2026 | 904 sq ft £199/sq ft | 904 sq ft | £199 | £180,000 |
| 51, Garden Close HR5 3FJ Terraced | Terraced | Jul 2026 | 797 sq ft £226/sq ft | 797 sq ft | £226 | £180,000 |
The neighbourhood around this property.