1/8
£950,000
3 beds · 2 baths · 1,701 sq ft
Western Road, Hurstpierpoint, Hassocks, West Sussex, BN6 9TA
0.45 miles
away
Freehold
Added on 16/09/2026 Savills
Added on 16/09/2026
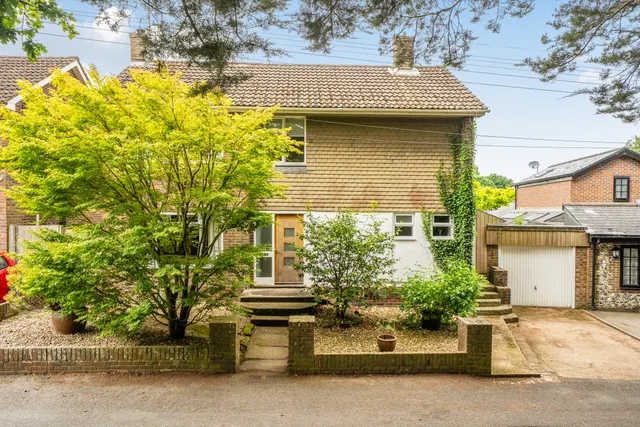
Superb Grade II listed conversion with elegant contemporary interiors. A beautifully reimagined Grade II listed C19th coach house in the heart of Hurstpierpoint, this refined conversion blends contemporary design with the character and craftsmanship of the original building. Old Coach House was acquired by the current owners in 2013 and thoughtfully transformed into an elegant home, retaining its historic structure while introducing carefully judged modern comforts.
Trinity Road, Hurstpierpoint, Hassocks, West Sussex, BN6 9UY
A £1,075,000 mortgage. Most lenders would want a household income of about £239,000 to support it.
A guide only, for a capital repayment mortgage. The rate you are offered and what you can borrow depend on your circumstances and a full application with a lender or broker. Your home may be repossessed if you do not keep up repayments on your mortgage.
HM Land Registry sales in BN6 9UY. Floor areas from Energy Performance Certificates where matched.
| Address | Type | Sold | Size | Size | £/sq ft | Price |
|---|---|---|---|---|---|---|
| 35, Trinity Road Detached | Detached | Mar 2026 | 818 sq ft £1,002/sq ft | 818 sq ft | £1,002 | £820,000 |
| 33, Trinity Road Detached | Detached | Jan 2026 | 1,410 sq ft £603/sq ft | 1,410 sq ft | £603 | £850,000 |
| 7, Trinity Road Semi-detached | Semi-detached | Aug 2025 | 947 sq ft £459/sq ft | 947 sq ft | £459 | £435,000 |
| 27, Trinity Road Semi-detached | Semi-detached | Jul 2025 | 850 sq ft £500/sq ft | 850 sq ft | £500 | £425,000 |
| 17, Trinity Road Semi-detached | Semi-detached | Aug 2024 | 678 sq ft £568/sq ft | 678 sq ft | £568 | £385,000 |
| 31, Trinity Road Detached | Detached | Jul 2024 | 1,485 sq ft £485/sq ft | 1,485 sq ft | £485 | £720,000 |
| 35, Trinity Road Detached | Detached | Aug 2022 | 818 sq ft £966/sq ft | 818 sq ft | £966 | £790,000 |
| 1, Trinity Road Semi-detached | Semi-detached | Jun 2022 | 958 sq ft £532/sq ft | 958 sq ft | £532 | £510,000 |
The neighbourhood around this property.