1/8
£349,000
3 beds · 1 bath · 1,098 sq ft
Dalton Road, Freehold, Lancaster, LA1
0.69 miles
away
Added yesterday eXp UK
Added yesterday
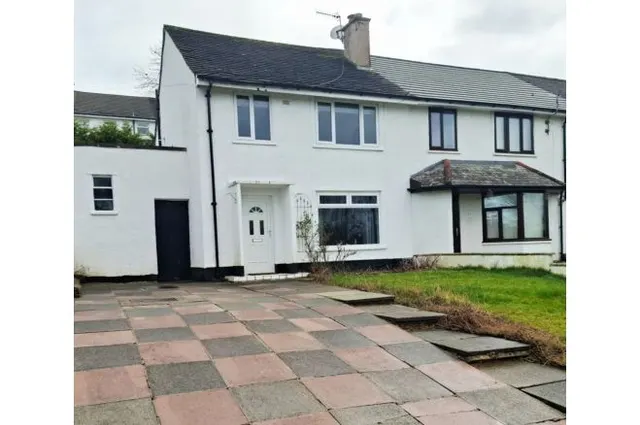
3‑Bedroom Link‑Detached Home | En‑suite to Main Bedroom | Utility Room & Ground‑Floor WC | Driveway & Garage | Sought‑After Residential Location Situated in a well-regarded modern development, this is an attractive and well‑presented three‑bedroom link‑detached home offering a highly practical layout, bright interiors, and excellent outdoor and parking space. With an en‑suite, family bathroom, ground-floor WC, utility room, driveway and garage, this home is perfect for families, first‑time movers or professionals seeking a comfortable and convenient place to live in Lancaster. Ground Floor Entrance Hall A welcoming hallway giving access to the ground floor WC, living room and the kitchen.
£344 per sq ft, above 9 in 10 recent sales in LA1 (£152–£305, 10th–90th percentile, 1,295 sales over 24 months).
Lowest and highest are the 10th and 90th percentiles of 1,295 homes sold in LA1 over the last 24 months. This home's figure uses its asking price. All sold £/sq ft in LA1 →
Cedarwood Place, Lancaster, LA1 3FL
A £360,000 mortgage. Most lenders would want a household income of about £80,000 to support it.
A guide only, for a capital repayment mortgage. The rate you are offered and what you can borrow depend on your circumstances and a full application with a lender or broker. Your home may be repossessed if you do not keep up repayments on your mortgage.
HM Land Registry sales in LA1 3FL. Floor areas from Energy Performance Certificates where matched.
| Address | Type | Sold | Size | Size | £/sq ft | Price |
|---|---|---|---|---|---|---|
| 8, Cedarwood Place Detached | Detached | Nov 2024 | 1,044 sq ft £376/sq ft | 1,044 sq ft | £376 | £392,500 |
| 9, Cedarwood Place Detached | Detached | Jul 2023 | 1,421 sq ft £299/sq ft | 1,421 sq ft | £299 | £425,000 |
| 10, Cedarwood Place Semi-detached | Semi-detached | Oct 2020 | 1,206 sq ft £226/sq ft | 1,206 sq ft | £226 | £273,000 |
| 1, Cedarwood Place Semi-detached | Semi-detached | Feb 2018 | 1,066 sq ft £221/sq ft | 1,066 sq ft | £221 | £235,500 |
| 12, Cedarwood Place Detached | Detached | Apr 2017 | 1,033 sq ft £252/sq ft | 1,033 sq ft | £252 | £260,000 |
| 14, Cedarwood Place Detached | Detached | Apr 2015 | 1,453 sq ft £224/sq ft | 1,453 sq ft | £224 | £325,000 |
| 16, Cedarwood Place Detached | Detached | May 2011 | 1,044 sq ft £299/sq ft | 1,044 sq ft | £299 | £312,500 |
| 1, Cedarwood Place Semi-detached | Semi-detached | Nov 2010 | 1,066 sq ft £226/sq ft | 1,066 sq ft | £226 | £241,000 |
The neighbourhood around this property.