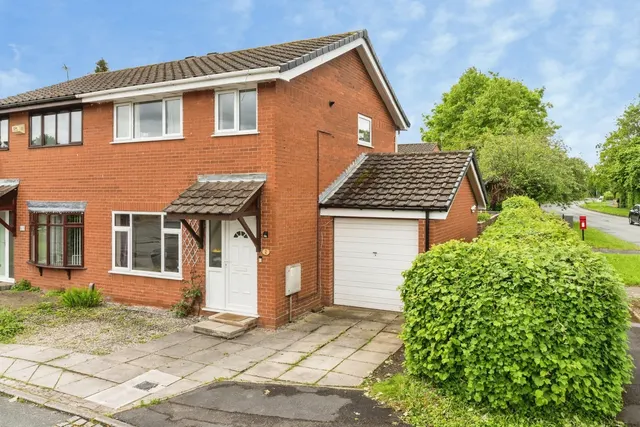
1/8
£270,000
3 beds · 1 bath · 780 sq ft
Stonecrop Close, Birchwood, Warrington, Cheshire, WA3
0.17 miles
away
Freehold
Added on 31/08/2026 Bridgfords Sales and Letting Agents Stockport
Added on 31/08/2026
This well-presented home offers an excellent opportunity for buyers seeking a comfortable and stylish residence in a popular location. Upon entering the property, you are greeted by a welcoming entrance hall with useful storage cupboards, providing ample space for coats, shoes, and everyday essentials. The modern fitted kitchen makes it both practical and visually appealing for home cooks and those who enjoy entertaining.
£305 per sq ft, above the middle of recent sales in WA3 (£180–£367, 10th–90th percentile, 1,366 sales over 24 months).
Lowest and highest are the 10th and 90th percentiles of 1,366 homes sold in WA3 over the last 24 months. This home's figure uses its asking price. All sold £/sq ft in WA3 →
Carrington Close, Birchwood, Warrington, Warrington, WA3 7QA
A £162,000 mortgage. Most lenders would want a household income of about £36,000 to support it.
A guide only, for a capital repayment mortgage. The rate you are offered and what you can borrow depend on your circumstances and a full application with a lender or broker. Your home may be repossessed if you do not keep up repayments on your mortgage.
HM Land Registry sales in WA3 7QA. Floor areas from Energy Performance Certificates where matched.
| Address | Type | Sold | Size | Size | £/sq ft | Price |
|---|---|---|---|---|---|---|
| 20, Carrington Close Detached | Detached | Jun 2026 | 1,141 sq ft £368/sq ft | 1,141 sq ft | £368 | £420,000 |
| 3, Carrington Close Detached | Detached | Aug 2025 | 958 sq ft £363/sq ft | 958 sq ft | £363 | £348,000 |
| 64, Carrington Close Detached | Detached | Aug 2025 | 1,302 sq ft £346/sq ft | 1,302 sq ft | £346 | £450,000 |
| 23, Carrington Close Detached | Detached | Aug 2025 | 958 sq ft £386/sq ft | 958 sq ft | £386 | £370,000 |
| 41, Carrington Close Detached | Detached | Feb 2025 | 1,076 sq ft £346/sq ft | 1,076 sq ft | £346 | £372,500 |
| 60, Carrington Close Detached | Detached | Jun 2023 | 1,152 sq ft £273/sq ft | 1,152 sq ft | £273 | £315,000 |
| 9, Carrington Close Semi-detached | Semi-detached | Mar 2023 | 732 sq ft £321/sq ft | 732 sq ft | £321 | £235,000 |
| 19, Carrington Close Detached | Detached | Feb 2023 | 872 sq ft £308/sq ft | 872 sq ft | £308 | £268,500 |
All sales on Carrington Close → All sold prices in Warrington →
The neighbourhood around this property.