1/11
£150,000
Bungalow · 2 beds · 1 bath · 593 sq ft
Lords Meadow View, Pembroke, SA71
1.66 miles away
Freehold

Added on 09/10/2026
Added on 09/10/2026
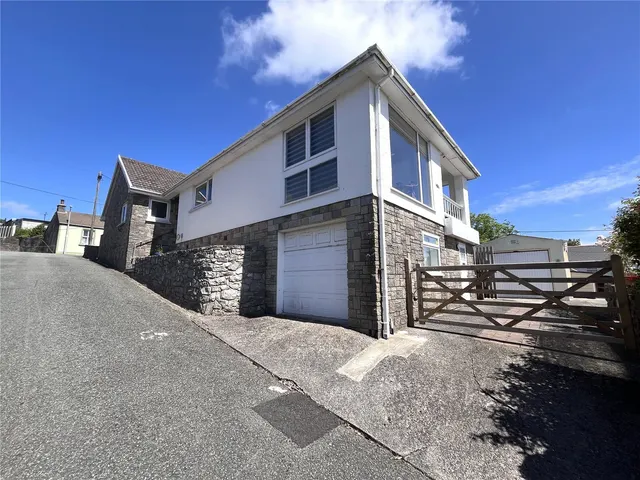
As the electric gates open, 7 Michael’s Walk makes an immediate impression: a substantial contemporary home, set in the heart of Cosheston and designed to bring family life, comfort and thoughtful technology together.
Completed in 2024, the house offers approximately 360 sq m of accommodation across three floors. Its traditional brick and block construction gives it a reassuring sense of solidity, while the generous scale inside creates room for family life to unfold in all its different forms.
This home is rated band A, scoring 95 out of 100. The average British home is band D. Its certificate says it could reach band A (96) if the improvements it recommends were carried out.
Read from the certificate published with this listing, so it may not be the latest one. Check the government EPC register for the full certificate and its recommendations.
Michaels Walk, Cosheston, SA72
A £832,000 mortgage. Most lenders would want a household income of about £185,000 to support it.
A guide only, for a capital repayment mortgage. The rate you are offered and what you can borrow depend on your circumstances and a full application with a lender or broker. Your home may be repossessed if you do not keep up repayments on your mortgage.
The neighbourhood around this property.