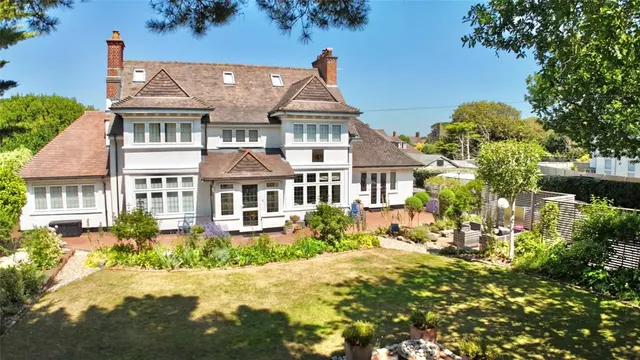
1/41
£1,875,000
Detached · 4 beds · 4 baths
Milford on Sea, Lymington
0.03 miles away
Freehold

Added two days ago
Added two days ago
The accommodation comprises: Front door to ENCLOSED ENTRANCE PORCH with adjacent leaded light windows, tiled flooring and ceiling light point, and door leading to: ENTRANCE HALL - central heating radiator, ceiling light point, BT connection point, understairs cupboard, door leading to: SITTING ROOM - large UPVC double glazed window to the side, westerly aspect and double opening glazed doors with adjacent window giving access to the conservatory and overlooking the southerly aspect garden beyond, central heating radiator, ceiling and wall light points, TV aerial point, central feature fireplace with polished stone effect mantle, surround and hearth with inset wood burner From the entrance hall and the kitchen/breakfast room, door to: DINING ROOM - UPVC double glazed doors and adjacent window overlooking and leading onto the southerly garden aspect, central heating radiator, ceiling and wall light points, period feature fireplace From the entrance hall, door to: STUDY/ PLAY ROOM - double aspect with UPVC double glazed windows, central heating radiator, recess ceiling spotlighting, built in storage cupboards with adjacent recessed display niche From the entrance hall and the dining room, doors to: KITCHEN/BREAKFAST ROOM - comprising butlers style sink with mixer tap set in a granite worksurface with base cupboard and drawer units below and matching eye-level cupboard units over, integrated double own, four ring electric hob with extractor over, larder cupboard, part-tiled walls, central heating radiator, ceiling light point, TV aerial point, space for breakfast table and chairs, double aspect with UPVC double glazed windows, open plan access to: UTILITY ROOM - comprising single bowl mixer tap sink unit set in a granite worksurface with base and eye-level cupboard units, space and plumbing for washing machine, integrated dishwasher, space for American style fridge/freezer, central heating radiator, ceiling light point, UPVC double glazed door and window overlooking and giving access to the rear garden From the sitting room, doors to: CONSERVATORY - fully UPVC double glazed windows and door overlooking and leading onto the rear garden aspect, ceramic tiled flooring, ceiling light point, power points From the entrance hall, door to: GROUND FLOOR WC - comprising wc, wash hand basin, tiled walls, central heating radiator, ceiling light point, obscure UPVC double glazed window From the entrance hall, stairwell to: FIRST FLOOR LANDING - UPVC double glazed window to the front aspect, central heating radiator, storage cupboard with tiled flooring and walls, ceiling light point, UPVC double glazed window, additional large walk-in cupboard From the first-floor landing, doors to: FIRST FLOOR BEDROOM ONE - UPVC double glazed double opening doors giving access to the first floor SUN TERRACE running the width of the property with timber balustrading and overlooking the sunny, southerly aspect rear garden. Central heating radiator, ceiling light point, archway to: DRESSING ROOM – Good range of built in storage with drawers and hanging space, door leading to: EN-SUITE SHOWER ROOM - comprising large walk-in shower, wc, vanity wash hand basin with light point over, tiled flooring, fully tiled walls, heated towel rail, obscure UPVC double glazed window FIRST FLOOR BEDROOM TWO - UPVC double glazed bay window to the westerly aspect, central heating radiator, ceiling light point FIRST FLOOR BEDROOM THREE - double aspect with UPVC double glazed window, central heating radiator, ceiling light point FIRST FLOOR BEDROOM FOUR - UPVC double glazed window, central heating radiator, ceiling light point FAMILY BATHROOM - UPVC double glazed window to the front aspect, bath, walk in shower, vanity wash hand basin with mirror light over, concealed cistern wc, ceiling and wall-light points, tiled flooring, fully tiled walls, airing cupboard, heated towel rail, underfloor electric heating From the first-floor landing, stairs to: SECOND FLOOR LANDING - UPVC double glazed window, ceiling light point, door giving access to the loft space which houses the wall-mounted Worcester gas fired central heating boiler SECOND FLOOR BEDROOM FIVE - UPVC double glazed window to the rear aspect, central heating radiator, ceiling light point, door leading to: ENSUITE – concealed cistern wc, vanity wash hand basin with mirror light over, large walk-in shower with tiled surround and rain water shower head, feature bath, central heating towel rail, recess ceiling spotlighting, underfloor electric heating, UPVC double glazed south facing window OUTSIDE TANDEM GARAGE FRONT, SIDE AND REAR GARDEN - A superb feature of the property, well landscaped and enjoying a sunny southerly aspect to the rear and offering a good level of privacy, with short, easy access to the seafront. Electrically operated double opening timber gates with adjacent pedestrian gate leading to the brick paved driveway, garage and front entrance.
Lymington, Hampshire
A £1,237,000 mortgage. Most lenders would want a household income of about £275,000 to support it.
A guide only, for a capital repayment mortgage. The rate you are offered and what you can borrow depend on your circumstances and a full application with a lender or broker. Your home may be repossessed if you do not keep up repayments on your mortgage.
The neighbourhood around this property.


