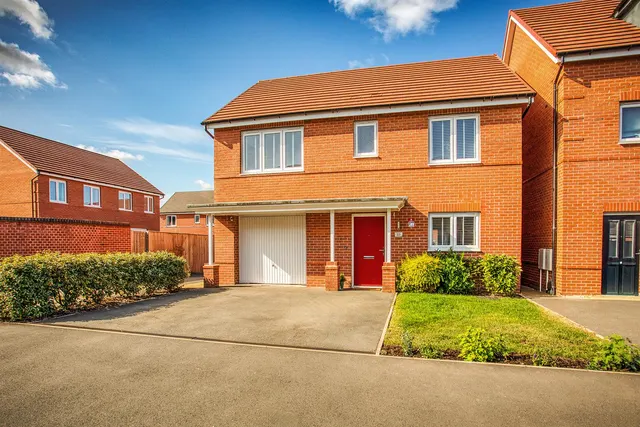
1/26
£275,000
Terraced · 3 beds · 2 baths · 813 sq ft
Kensey Road, Derby, DE3
0.12 miles away
Freehold

Added on 22/10/2026
Added on 22/10/2026
The property opens into a welcoming entrance hallway, complete with a convenient ground floor WC and space for cloaks, creating a practical and functional entrance. From here, the home flows into an open-plan lounge, kitchen, and living space, designed with both comfort and functionality in mind. A front-facing window allows natural light to fill the lounge area, while the kitchen is fitted with high-gloss wall and base units, complemented by wood grain effect flooring, a gas hob, electric oven, and designated space for appliances.
2 beds · 1 bath · this listing
Past sales can't be shown: the agent hasn't given the house number.
Priced above 66% of the 2-bed houses for sale nearby right now.
Compared with 100 2-bed houses for sale within 3 miles, on the market now or already under offer. The range is the middle 80% of their asking prices.
Trent Way, Mickleover
A £193,000 mortgage. Most lenders would want a household income of about £43,000 to support it.
A guide only, for a capital repayment mortgage. The rate you are offered and what you can borrow depend on your circumstances and a full application with a lender or broker. Your home may be repossessed if you do not keep up repayments on your mortgage.
The neighbourhood around this property.