1/33
£700,000
Cottage · 3 beds · 3,745 sq ft
Main Street, Peterborough, PE8

Added on 26/09/2026
Added on 26/09/2026
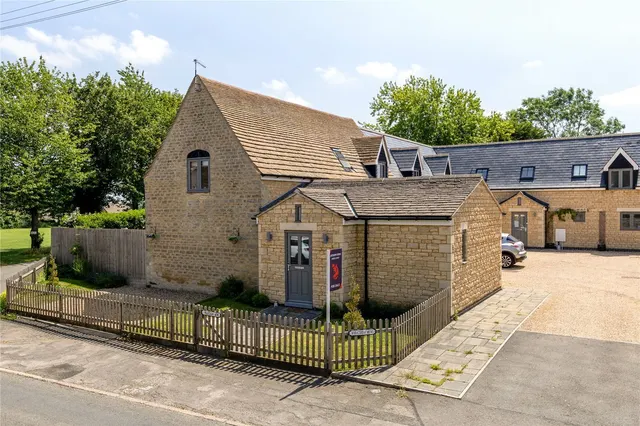
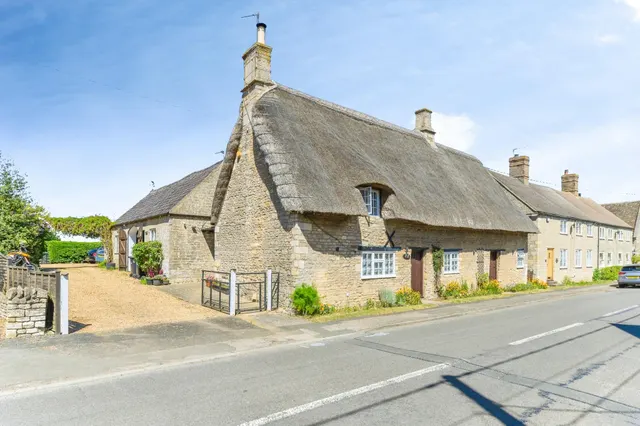
Nestled within a picturesque setting, this charming Grade II Listed detached cottage offers a rare opportunity to acquire a home brimming with character, period features and timeless appeal. Beautifully presented throughout, the accommodation is rich in original charm, with exposed timber beams, attractive stonework and a magnificent inglenook fireplace serving as the heart of the home. The well-proportioned living spaces effortlessly combine historic character with modern-day comfort, creating a warm and inviting atmosphere.
The agent hasn't said which band this home is in; you can look it up on GOV.UK. In North Northamptonshire, 2026/27 bills run from £1,616 a year in band A to £4,848 in band H.
Figures from MHCLG (Open Government Licence v3): the average bill for each band across North Northamptonshire, including the typical parish precept, so a parish's own bill can differ a little. Discounts lower the bill, such as 25% off for an adult living alone.
Main Street, Peterborough, PE8
A £427,000 mortgage. Most lenders would want a household income of about £95,000 to support it.
A guide only, for a capital repayment mortgage. The rate you are offered and what you can borrow depend on your circumstances and a full application with a lender or broker. Your home may be repossessed if you do not keep up repayments on your mortgage.
HM Land Registry sales nearby. Floor areas from Energy Performance Certificates where matched.
| Address | Type | Sold | Size | Size | £/sq ft | Price |
|---|---|---|---|---|---|---|
| 24a, Main Street Semi-detached | Semi-detached | Mar 2025 | 1,324 sq ft £313/sq ft | 1,324 sq ft | £313 | £415,000 |
| 2, Wheatsheaf Mews Terraced | Terraced | Feb 2025 | 893 sq ft £319/sq ft | 893 sq ft | £319 | £285,000 |
| Magnolia House, Main Street Detached | Detached | Dec 2024 | n/a | n/a | n/a | £700,000 |
| The Barn, 1 Middle Farm, Main Street Detached | Detached | Oct 2024 | 1,227 sq ft £526/sq ft | 1,227 sq ft | £526 | £645,000 |
| 17, Main Street Detached | Detached | Oct 2024 | n/a | n/a | n/a | £565,000 |
| 1, Wheatsheaf Mews Terraced | Terraced | Aug 2023 | 1,227 sq ft £363/sq ft | 1,227 sq ft | £363 | £445,000 |
| 32, Main Street Detached | Detached | Jul 2023 | n/a | n/a | n/a | £595,000 |
| 19, Main Street Detached | Detached | Jul 2023 | n/a | n/a | n/a | £482,500 |
The neighbourhood around this property.