1/17
£425,000
Semi-detached · 3 beds · 1 bath · 1,274 sq ft
Twyford Avenue, Upper Shirley, SO15
0.09 miles away
Freehold

Reduced two days ago
Reduced two days ago
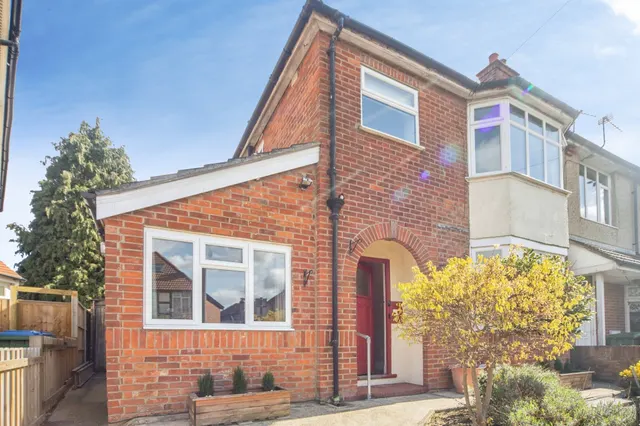
Charters are delighted to bring to the market this charming and characterful three/four-bedroom semi-detached family home, built in the early 1900s and favourably located within a quiet side street in the highly requested Upper Shirley district of the city. Locally, you are well served by easy access to Shirley’s vibrant high street, the city centre, central railway station, the open spaces of St James’ Park and The Common, the M3 and M27 motorway networks, schooling for all ages, and Southampton General Hospital. The well-proportioned ground floor accommodation comprises an entrance hallway with stairs rising to the first floor and doors leading to the sitting room at the front of the home, a separate dining room, and the kitchen.
This home is in band D, which costs £2,381 a year in Southampton for 2026/27.
Figures from MHCLG (Open Government Licence v3): the average bill for each band across Southampton, including the typical parish precept, so a parish's own bill can differ a little. Discounts lower the bill, such as 25% off for an adult living alone. Check a home's band on GOV.UK.
Colebrook Avenue, Upper Shirley, SO15
A £360,000 mortgage. Most lenders would want a household income of about £80,000 to support it.
A guide only, for a capital repayment mortgage. The rate you are offered and what you can borrow depend on your circumstances and a full application with a lender or broker. Your home may be repossessed if you do not keep up repayments on your mortgage.
HM Land Registry sales nearby. Floor areas from Energy Performance Certificates where matched.
| Address | Type | Sold | Size | Size | £/sq ft | Price |
|---|---|---|---|---|---|---|
| 18, Colebrook Avenue Semi-detached | Semi-detached | May 2026 | 1,087 sq ft £363/sq ft | 1,087 sq ft | £363 | £395,000 |
| 28, Colebrook Avenue Semi-detached | Semi-detached | May 2023 | 1,055 sq ft £370/sq ft | 1,055 sq ft | £370 | £390,000 |
| 22, Colebrook Avenue Semi-detached | Semi-detached | Feb 2023 | 1,141 sq ft £337/sq ft | 1,141 sq ft | £337 | £385,000 |
| 26, Colebrook Avenue Semi-detached | Semi-detached | Mar 2021 | 980 sq ft £386/sq ft | 980 sq ft | £386 | £378,000 |
| 16, Colebrook Avenue Semi-detached | Semi-detached | Dec 2020 | 1,087 sq ft £350/sq ft | 1,087 sq ft | £350 | £380,000 |
| 40, Colebrook Avenue Semi-detached | Semi-detached | Dec 2019 | 1,259 sq ft £298/sq ft | 1,259 sq ft | £298 | £375,000 |
| 18, Colebrook Avenue Semi-detached | Semi-detached | Apr 2019 | 1,087 sq ft £322/sq ft | 1,087 sq ft | £322 | £350,000 |
| 8, Colebrook Avenue Semi-detached | Semi-detached | Dec 2018 | 1,389 sq ft £308/sq ft | 1,389 sq ft | £308 | £427,500 |
All sales on Colebrook Avenue → All sold prices in Southampton →
The neighbourhood around this property.