1/9
New home
£350,000
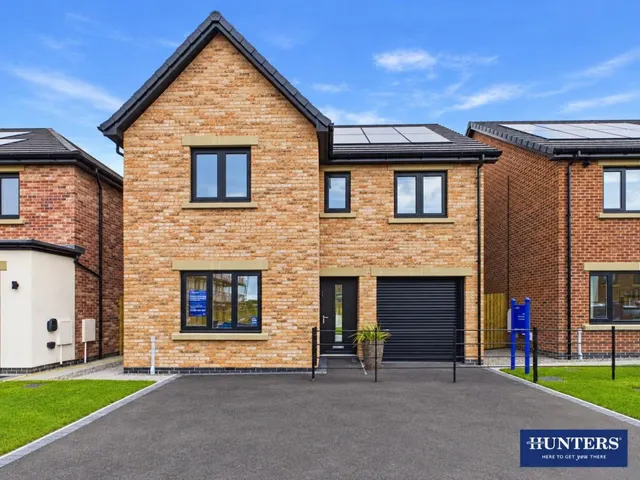
House · 4 beds · 3 baths
The Fairfield Harker Place, Carlisle, CA6
0.03 miles away
Freehold

Added on 03/10/2026
Added on 03/10/2026
This is the Ladbrooke, a large detached four-bedroom home which combines luxury living with energy efficiency and is immediately available. From the moment you step inside, this home impresses with its sense of space and light. A generous hallway leads to the open-plan kitchen / dining/ living area, creating a sociable heart to the home with direct garden access, alongside a utility room and ground-floor WC. A separate living room, perfect for retreating to in the evenings, completes the ground floor, whilst the integral garage provides secure parking and storage.
Harker Place, Carlisle, CA6
This home is in Harker Place. See the scheme's facilities, developer and other homes there.
Harker Place
Gleeson Homes · Carlisle
View development
A £400,000 mortgage. Most lenders would want a household income of about £89,000 to support it.
A guide only, for a capital repayment mortgage. The rate you are offered and what you can borrow depend on your circumstances and a full application with a lender or broker. Your home may be repossessed if you do not keep up repayments on your mortgage.
HM Land Registry sales in CA6. Floor areas from Energy Performance Certificates where matched.
| Address | Type | Sold | Size | Size | £/sq ft | Price |
|---|---|---|---|---|---|---|
| 21, Maxwell Drive CA6 4EB Semi-detached | Semi-detached | Jul 2026 | 861 sq ft £179/sq ft | 861 sq ft | £179 | £154,000 |
| 23, Crindledyke Estate CA6 4BZ Terraced | Terraced | Jul 2026 | 807 sq ft £149/sq ft | 807 sq ft | £149 | £120,000 |
| The Lodge, Beanlands Parke CA6 4NH Detached | Detached | Jul 2026 | n/a | n/a | n/a | £350,000 |
| 3, Fox Hills CA6 4NL Semi-detached | Semi-detached | Jun 2026 | 904 sq ft £276/sq ft | 904 sq ft | £276 | £250,000 |
| 18, Swan Street CA6 5UY Terraced | Terraced | Jun 2026 | 1,098 sq ft £105/sq ft | 1,098 sq ft | £105 | £115,000 |
| Woodside CA6 4QD Detached | Detached | Jun 2026 | n/a | n/a | n/a | £250,000 |
| 50, Fenwick Drive CA6 4DL Terraced | Terraced | Jun 2026 | 850 sq ft £169/sq ft | 850 sq ft | £169 | £143,500 |
| 25, Bank Street CA6 5PS Terraced | Terraced | May 2026 | 829 sq ft £138/sq ft | 829 sq ft | £138 | £114,000 |
The neighbourhood around this property.