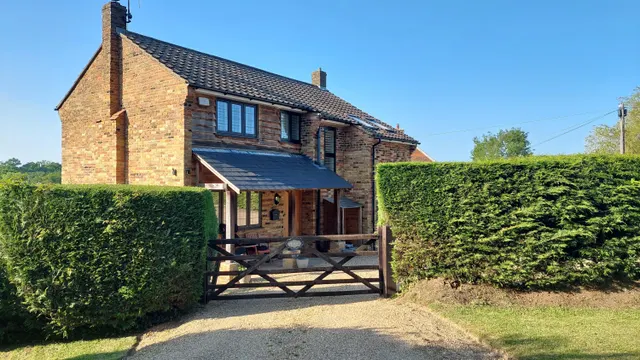
1/8
£875,000
3 beds · 2 baths
Grayswood Road, HASLEMERE, GU27
0.24 miles
away
Freehold
Added on 16/09/2026 Hamptons
Added on 16/09/2026
Tucked away in a quiet close within the popular village of Grayswood, this well‑presented five‑bedroom family home offers practical and flexible accommodation, a generous garage and an attractive garden, all within easy reach of Haslemere and its excellent amenities. The front door opens into an entrance hall with a downstairs WC on the right and stairs with underneath storage which lead to the first floor. To the front of the property the sitting room provides a comfortable, light and bright family living space while to the rear, the open plan kitchen/dining room forms the heart of the home.
Williamson Close, Haslemere, GU27, GU27 2DA
In the Surrey Hills National Landscape, an Area of Outstanding Natural Beauty. Contains Natural England data © Natural England, Open Government Licence v3.
A £535,000 mortgage. Most lenders would want a household income of about £119,000 to support it.
A guide only, for a capital repayment mortgage. The rate you are offered and what you can borrow depend on your circumstances and a full application with a lender or broker. Your home may be repossessed if you do not keep up repayments on your mortgage.
HM Land Registry sales in GU27 2DA. Floor areas from Energy Performance Certificates where matched.
| Address | Type | Sold | Size | Size | £/sq ft | Price |
|---|---|---|---|---|---|---|
| 6, Williamson Close Terraced | Terraced | Oct 2024 | 936 sq ft £432/sq ft | 936 sq ft | £432 | £405,000 |
| 3, Williamson Close Terraced | Terraced | Feb 2021 | 1,033 sq ft £435/sq ft | 1,033 sq ft | £435 | £450,000 |
| 8, Williamson Close Semi-detached | Semi-detached | Sept 2014 | 915 sq ft £339/sq ft | 915 sq ft | £339 | £310,000 |
| 1, Williamson Close Terraced | Terraced | Jul 2014 | 1,485 sq ft £212/sq ft | 1,485 sq ft | £212 | £315,000 |
| 8, Williamson Close Semi-detached | Semi-detached | Apr 2012 | 915 sq ft £309/sq ft | 915 sq ft | £309 | £282,500 |
| 3, Williamson Close Terraced | Terraced | Sept 2010 | 1,033 sq ft £252/sq ft | 1,033 sq ft | £252 | £260,000 |
| 1, Williamson Close Terraced | Terraced | Aug 2008 | 1,485 sq ft £212/sq ft | 1,485 sq ft | £212 | £315,000 |
| Tulip House, 7, Williamson Close Semi-detached | Semi-detached | Aug 2001 | 1,044 sq ft £145/sq ft | 1,044 sq ft | £145 | £151,000 |
The neighbourhood around this property.


