1/9
New home
£372,000
Detached · 3 beds · 2 baths
Otters Reach, Ironbridge, TF8
Freehold

Added on 25/09/2026
Added on 25/09/2026
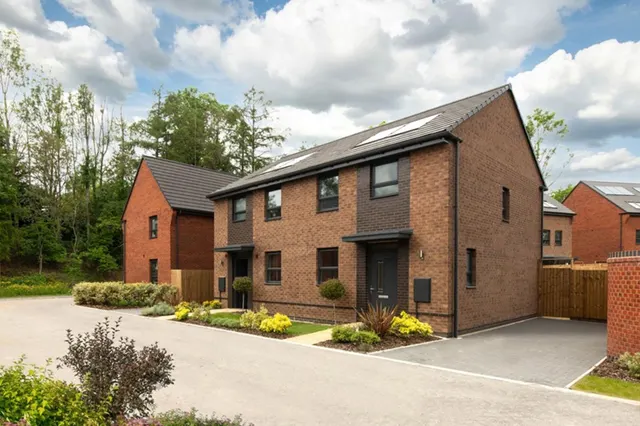
Nestled amidst lush green spaces and picturesque nearby parks, the residence is perfectly positioned for those who enjoy beautiful riverside walks, invigorating walking or cycling routes, and the timeless charm of living close to Ironbridge. The nearby local amenities and excellent schools add further appeal for families, ensuring daily necessities and educational requirements are met with ease.
The agent hasn't said which band this home is in; you can look it up on GOV.UK. In Shropshire, 2026/27 bills run from £1,685 a year in band A to £5,056 in band H.
Figures from MHCLG (Open Government Licence v3): the average bill for each band across Shropshire, including the typical parish precept, so a parish's own bill can differ a little. Discounts lower the bill, such as 25% off for an adult living alone.
Otters Reach, Ironbridge, TF8
This home is in Otters Reach at Benthall Grange. See the scheme's facilities, developer and other homes there.
Otters Reach at Benthall Grange
David Wilson Homes · Ironbridge
View development
A £441,000 mortgage. Most lenders would want a household income of about £98,000 to support it.
A guide only, for a capital repayment mortgage. The rate you are offered and what you can borrow depend on your circumstances and a full application with a lender or broker. Your home may be repossessed if you do not keep up repayments on your mortgage.
HM Land Registry sales in TF8. Floor areas from Energy Performance Certificates where matched.
| Address | Type | Sold | Size | Size | £/sq ft | Price |
|---|---|---|---|---|---|---|
| Chestnuts, Sutton Bank TF8 7JB Detached | Detached | Aug 2026 | n/a | n/a | n/a | £420,000 |
| Pembroke House, Henrietta Way TF8 7JJ Detached | Detached | Jul 2026 | n/a | n/a | n/a | £590,000 |
| 43, Lincoln Hill TF8 7NY Detached | Detached | Jul 2026 | 1,292 sq ft £321/sq ft | 1,292 sq ft | £321 | £415,000 |
| 1c, Foundry Mews TF8 7AX Flat / maisonette | Flat / maisonette | Jul 2026 | 592 sq ft £274/sq ft | 592 sq ft | £274 | £162,500 |
| 11, New Road TF8 7AU Detached | Detached | Jun 2026 | 1,141 sq ft £364/sq ft | 1,141 sq ft | £364 | £415,000 |
| Primrose Cottage, Waterloo Street TF8 7AA Terraced | Terraced | Jun 2026 | n/a | n/a | n/a | £264,000 |
| 25, Darby Road TF8 7EL Semi-detached | Semi-detached | May 2026 | 1,894 sq ft £279/sq ft | 1,894 sq ft | £279 | £528,950 |
| 6, Darby Road TF8 7EL Semi-detached | Semi-detached | May 2026 | 1,130 sq ft £363/sq ft | 1,130 sq ft | £363 | £410,000 |
The neighbourhood around this property.