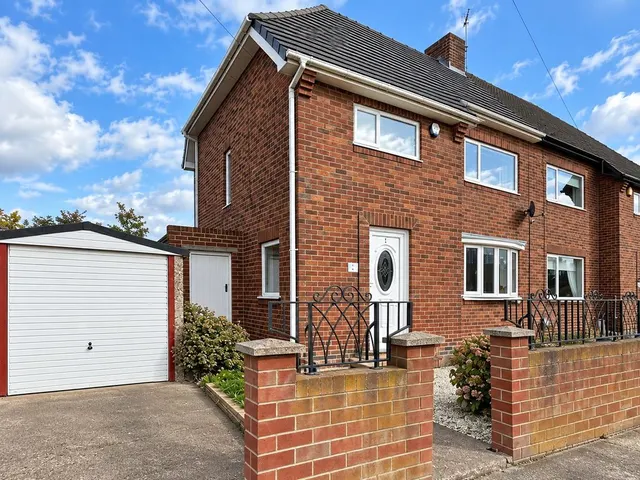
1/15
£175,000
3 beds · 1 bath
Whitley Bay NE25 0SR, NE25
0.04 miles away

Reduced on 07/10/2026
Reduced on 07/10/2026
This charming and extended family semi is beautifully located within the sought after, semi-rural New Hartley village. With a great community feel, local schools, amenities and the newly opened train station in Seaton Delaval close by you can enjoy a gorgeous location with beautiful walks together with the convenience of being a short drive from the train station, just two stops from Newcastle. Alternatively, Seaton Sluice and its gorgeous dene and beach is a short drive to the East.
This home is in band B, which costs £2,020 a year in Northumberland for 2026/27.
Figures from MHCLG (Open Government Licence v3): the average bill for each band across Northumberland, including the typical parish precept, so a parish's own bill can differ a little. Discounts lower the bill, such as 25% off for an adult living alone. Check a home's band on GOV.UK.
Whitley Bay NE25 0SR, NE25
A £162,000 mortgage. Most lenders would want a household income of about £36,000 to support it.
A guide only, for a capital repayment mortgage. The rate you are offered and what you can borrow depend on your circumstances and a full application with a lender or broker. Your home may be repossessed if you do not keep up repayments on your mortgage.
HM Land Registry sales nearby. Floor areas from Energy Performance Certificates where matched.
| Address | Type | Sold | Size | Size | £/sq ft | Price |
|---|---|---|---|---|---|---|
| 5, Chipchase Court Terraced | Terraced | Jul 2026 | 915 sq ft £262/sq ft | 915 sq ft | £262 | £240,000 |
| 38, Chipchase Court Terraced | Terraced | Nov 2025 | 753 sq ft £146/sq ft | 753 sq ft | £146 | £110,000 |
| 44, Chipchase Court Terraced | Terraced | Mar 2025 | 743 sq ft £186/sq ft | 743 sq ft | £186 | £138,000 |
| 54, Chipchase Court Semi-detached | Semi-detached | Feb 2025 | 657 sq ft £241/sq ft | 657 sq ft | £241 | £158,500 |
| 23, Chipchase Court Semi-detached | Semi-detached | Jan 2025 | 646 sq ft £252/sq ft | 646 sq ft | £252 | £163,000 |
| 5, Chipchase Court Terraced | Terraced | Jun 2024 | 915 sq ft £175/sq ft | 915 sq ft | £175 | £160,000 |
| 31, Chipchase Court Semi-detached | Semi-detached | Sept 2023 | 850 sq ft £233/sq ft | 850 sq ft | £233 | £198,500 |
| 88, Chipchase Court Detached | Detached | Nov 2022 | 1,216 sq ft £271/sq ft | 1,216 sq ft | £271 | £330,000 |
The neighbourhood around this property.