1/32
£350,000
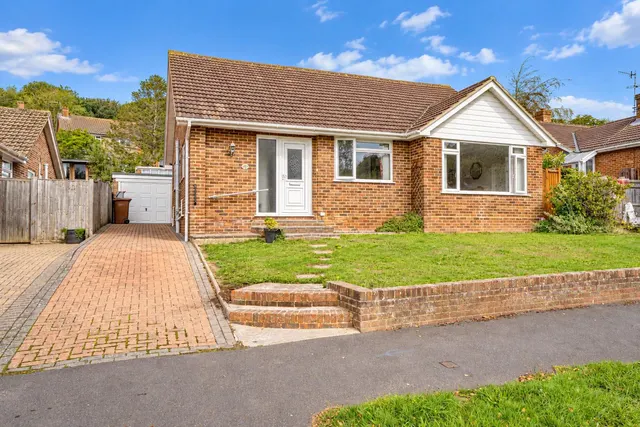
Bungalow · 2 beds
Ashford Road, Hastings
0.08 miles away

Added two days ago
Added two days ago
DOUBLE GLAZED FRONT DOOR Opening into: PORCH Providing access into the annexe and further double glazed door to: ENTRANCE HALL Stairs rising to upper floor accomodation, under stairs storage cupboard, wall mounted consumer unit for the electrics, radiator, wood laminate flooring, coving to ceiling, door to: LIVING ROOM (3.84m x 3.10m) Double glazed window to front aspect, fireplace, coving to ceiling, wall and ceiling lighting, large opening through to: KITCHEN-DINER (5.
Birch Way, Hastings
A £346,000 mortgage. Most lenders would want a household income of about £77,000 to support it.
A guide only, for a capital repayment mortgage. The rate you are offered and what you can borrow depend on your circumstances and a full application with a lender or broker. Your home may be repossessed if you do not keep up repayments on your mortgage.
The neighbourhood around this property.