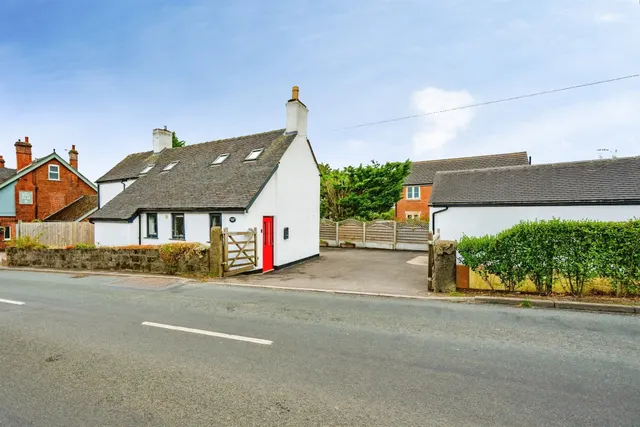
1/17
£300,000
Detached · 4 beds · 1 bath · approximately1,302 sq ft
Alport Close, Hulland Ward, DE6
0.19 miles away
Freehold

Added on 23/09/2026
Added on 23/09/2026
From the agent's description
GUIDE PRICE £750,000 - £775,000 - Exceptional modern five-bed detached home in exclusive Darne Mews, Hulland Ward. Stunning countryside views from balcony, large windows & bifold doors. Spacious living with bespoke kitchen, double garage, underfloor heat
GUIDE PRICE £750,000 - £775,000 - An exceptional modern detached family home, beautifully presented and set in a private, enviable position within the exclusive development of Darne Mews in the highly regarded village of Hulland Ward. This executive residence offers flexible accommodation arranged over three floors and is finished to an exceptionally high standard throughout, with stunning far-reaching countryside views visible from the private balcony, rear terrace, floor-to-ceiling picture windows, and bifold doors opening onto the garden.
This home is in band F, which costs £3,478 a year in Amber Valley for 2026/27.
Figures from MHCLG (Open Government Licence v3): the average bill for each band across Amber Valley, including the typical parish precept, so a parish's own bill can differ a little. Discounts lower the bill, such as 25% off for an adult living alone. Check a home's band on GOV.UK.
Darne Mews, Ashbourne, DE6
A £675,000 mortgage. Most lenders would want a household income of about £150,000 to support it.
A guide only, for a capital repayment mortgage. The rate you are offered and what you can borrow depend on your circumstances and a full application with a lender or broker. Your home may be repossessed if you do not keep up repayments on your mortgage.
HM Land Registry sales nearby. Floor areas from Energy Performance Certificates where matched.
| Address | Type | Sold | Size | Size | £/sq ft | Price |
|---|---|---|---|---|---|---|
| 7, Darne Mews Detached | Detached | Nov 2025 | 2,271 sq ft £253/sq ft | 2,271 sq ft | £253 | £575,000 |
| 6, Darne Mews Semi-detached | Semi-detached | Dec 2024 | 990 sq ft £271/sq ft | 990 sq ft | £271 | £268,000 |
| 5, Darne Mews Semi-detached | Semi-detached | Sept 2024 | 990 sq ft £275/sq ft | 990 sq ft | £275 | £272,500 |
| 9, Darne Mews Detached | Detached | Aug 2024 | 2,013 sq ft £291/sq ft | 2,013 sq ft | £291 | £586,475 |
| 4, Darne Mews Terraced | Terraced | Feb 2022 | 990 sq ft £260/sq ft | 990 sq ft | £260 | £257,500 |
| 1, Darne Mews Terraced | Terraced | Nov 2021 | 990 sq ft £268/sq ft | 990 sq ft | £268 | £265,000 |
| 8, Darne Mews Detached · new build | Detached · new build | Sept 2021 | 2,013 sq ft £293/sq ft | 2,013 sq ft | £293 | £590,000 |
| 6, Darne Mews Semi-detached | Semi-detached | Aug 2021 | 990 sq ft £263/sq ft | 990 sq ft | £263 | £260,000 |
The neighbourhood around this property.