1/3
New home
£375,000
Detached · 3 beds · 2 baths · approximately1,150 sq ft
Main Road, Elton, NG13
1.12 miles away

Added on 17/10/2026
Added on 17/10/2026
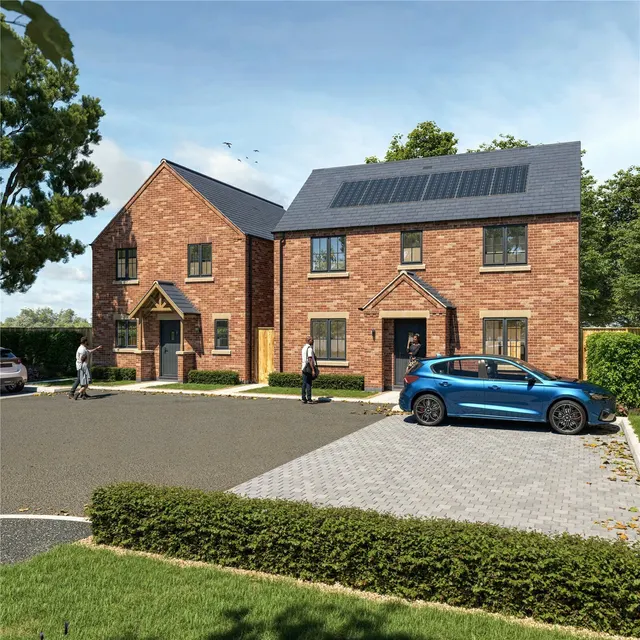
Guide Price £450,000 - £475,000 An interesting individual detached chalet style home which offers a versatile level of accommodation spanning over two floors and occupying a landscaped established plot which is generous by modern standards. Affording stunning westerly views to the rear across adjacent paddocks, elevated views across the village and Nottinghamshire countryside beyond. This tastefully appointed home offers versatile living, with three double bedrooms, four reception areas, large enough to accommodate families making use of the local school and is likely to appeal to a wide audience whether that be single or professional couples, families, or those downsizing from larger homes looking for a well maintained property within an attractive village setting.
The agent hasn't said which band this home is in; you can look it up on GOV.UK. In Newark and Sherwood, 2026/27 bills run from £1,788 a year in band A to £5,364 in band H.
Figures from MHCLG (Open Government Licence v3): the average bill for each band across Newark and Sherwood, including the typical parish precept, so a parish's own bill can differ a little. Discounts lower the bill, such as 25% off for an adult living alone.
Hill Top, Orston, NG13
A £405,000 mortgage. Most lenders would want a household income of about £90,000 to support it.
A guide only, for a capital repayment mortgage. The rate you are offered and what you can borrow depend on your circumstances and a full application with a lender or broker. Your home may be repossessed if you do not keep up repayments on your mortgage.
HM Land Registry sales nearby. Floor areas from Energy Performance Certificates where matched.
| Address | Type | Sold | Size | Size | £/sq ft | Price |
|---|---|---|---|---|---|---|
| 7, Hill Top Detached | Detached | Jul 2026 | 1,453 sq ft £342/sq ft | 1,453 sq ft | £342 | £497,150 |
| 5, Hill Top Detached | Detached | May 2024 | 1,345 sq ft £314/sq ft | 1,345 sq ft | £314 | £422,960 |
| 7, Hill Top Detached | Detached | Sept 2016 | 1,453 sq ft £229/sq ft | 1,453 sq ft | £229 | £333,000 |
| 5, Hill Top Detached | Detached | Jul 2008 | 1,345 sq ft £190/sq ft | 1,345 sq ft | £190 | £255,000 |
| Rolyan, 1, Hill Top Detached | Detached | Jun 2005 | 1,604 sq ft £182/sq ft | 1,604 sq ft | £182 | £292,000 |
| 10, Hill Top Detached | Detached | Apr 2003 | n/a | n/a | n/a | £193,000 |
| 7, Hill Top Detached | Detached | Nov 2002 | 1,453 sq ft £147/sq ft | 1,453 sq ft | £147 | £213,500 |
| 3, Hill Top Detached | Detached | Aug 2001 | n/a | n/a | n/a | £148,000 |
The neighbourhood around this property.


