1/8
£290,000
4 beds · 3 baths · 1,122 sq ft
Foundry Way, GUISBOROUGH, Cleveland, TS14
0.04 miles
away
Freehold
Added on 31/08/2026 Bridgfords Sales and Letting Agents Stockport
Added on 16/09/2026
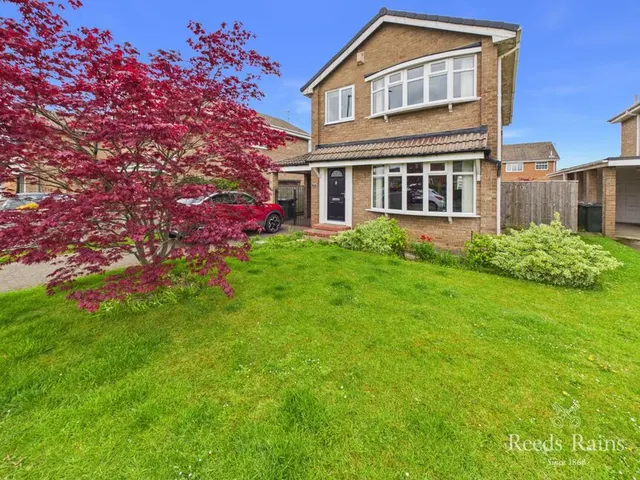
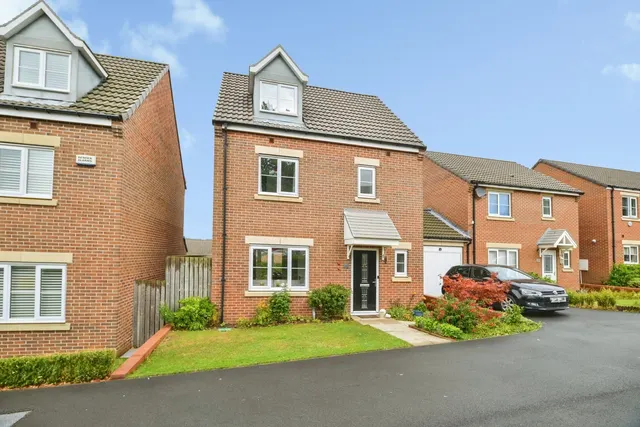
Situated in a highly popular cul-de-sac off Enfield Chase in a small private development, this quite exceptional extended Four Bedroom Detached Family Home over three levels is much larger than its outward appearance would have you believe and ideal for a family to grow into. The property enjoys lovely views from the front and rear, the front towards the hills and Highcliffe. Well presented throughout, the stylish interior boasts a Hive controlled gas central heating system, uPVC double glazing, Karndean flooring to some rooms, a ground floor cloakroom/w.
Foundry Way, Guisborough, North Yorkshire, TS14
A £257,995 mortgage. Most lenders would want a household income of about £58,000 to support it.
A guide only, for a capital repayment mortgage. The rate you are offered and what you can borrow depend on your circumstances and a full application with a lender or broker. Your home may be repossessed if you do not keep up repayments on your mortgage.
The neighbourhood around this property.