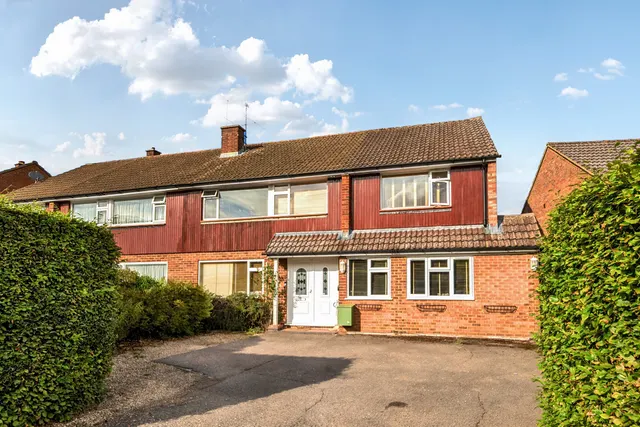
1/8
£775,000
4 beds · 3 baths · 2,188 sq ft
Aylward Gardens, Chesham, HP5
0.26 miles
away
Freehold
Added on 16/09/2026 Hamptons
Added on 16/09/2026
A well presented neat and tidy three bedroom family home situated in a sought after location just over a mile from the town centre and station enjoying delightful views to the front. The property offers significant potential to extend further, subject to the relevant consents, and is in close proximity of highly regarded local schools to include Thomas Harding Junior, and Chesham Grammar. With the benefit of no onward chain, this charming property provides bright and airy accommodation comprising: porch, entrance hall, 13ft sitting room with feature fireplace open to a 17ft dining room with sliding door to the garden, refitted kitchen, cloakroom and utility with doors to the garden and garage.
Darvell Drive, Chesham, Buckinghamshire, HP5 2QN
A £450,000 mortgage. Most lenders would want a household income of about £100,000 to support it.
A guide only, for a capital repayment mortgage. The rate you are offered and what you can borrow depend on your circumstances and a full application with a lender or broker. Your home may be repossessed if you do not keep up repayments on your mortgage.
HM Land Registry sales in HP5 2QN. Floor areas from Energy Performance Certificates where matched.
| Address | Type | Sold | Size | Size | £/sq ft | Price |
|---|---|---|---|---|---|---|
| 39, Darvell Drive Semi-detached | Semi-detached | Jun 2026 | 1,507 sq ft £431/sq ft | 1,507 sq ft | £431 | £650,000 |
| 73, Darvell Drive Terraced | Terraced | Dec 2025 | 818 sq ft £520/sq ft | 818 sq ft | £520 | £425,000 |
| 52, Darvell Drive Semi-detached | Semi-detached | Oct 2024 | 1,410 sq ft £425/sq ft | 1,410 sq ft | £425 | £599,000 |
| 37, Darvell Drive Semi-detached | Semi-detached | Feb 2024 | 1,808 sq ft £265/sq ft | 1,808 sq ft | £265 | £480,000 |
| 60, Darvell Drive Semi-detached | Semi-detached | Aug 2021 | 872 sq ft £522/sq ft | 872 sq ft | £522 | £455,000 |
| 71, Darvell Drive Terraced | Terraced | Aug 2019 | 850 sq ft £400/sq ft | 850 sq ft | £400 | £340,000 |
| 74, Darvell Drive Detached | Detached | Oct 2017 | 1,023 sq ft £455/sq ft | 1,023 sq ft | £455 | £465,000 |
| 68, Darvell Drive Detached | Detached | Apr 2017 | 893 sq ft £504/sq ft | 893 sq ft | £504 | £450,000 |
The neighbourhood around this property.




