£160,000
1 bed
Westabrook, Ashburton, TQ13
0.68 miles away

Added on 09/10/2026
Added on 09/10/2026
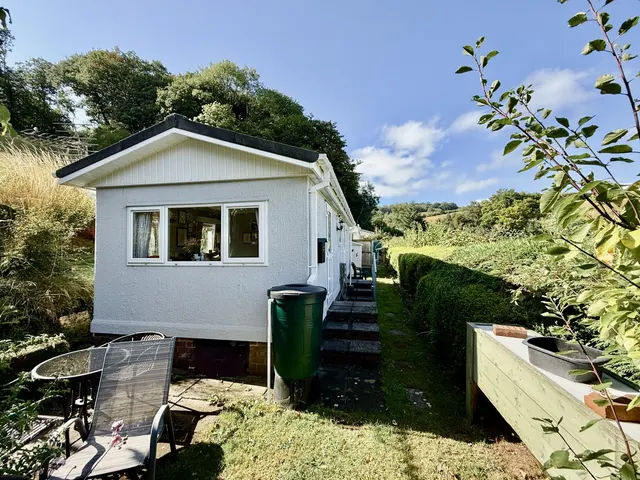
Amberley Farm is situated amidst beautiful rolling Dartmoor countryside above the Dart Valley and just below the high moor but within easy reach of Ashburton. The spacious, stylishly and immaculately presented and furbished contemporary house was fully re-constructed in 2020/21 and is fitted to a high specification throughout.<br /><br />The entrance driveway leads into a broad parking and turning area in front of the house and the front door opens into the reception hall with herringbone boarded flooring. A door from here opens into the heart of the house, which is the beautifully light and spacious open plan kitchen/dining/living room. Also with attractive herringbone boarded flooring, there is a sitting area with fireplace having wood burner and decorative carved stone surround and mantel, fitted cupboards and bookcases, dining area and fitted kitchen with island and breakfast bar, and three sets of French doors opening out to the terrace and gardens, all making for a gorgeous family living space. Off the kitchen is the fitted utility room and pantry and doors from the hall which lead into the sitting room with wood burner and the study, both with the herringbone boarded flooring.<br /><br />
This home is in band E, which costs £3,230 a year in Teignbridge for 2026/27.
Figures from MHCLG (Open Government Licence v3): the average bill for each band across Teignbridge, including the typical parish precept, so a parish's own bill can differ a little. Discounts lower the bill, such as 25% off for an adult living alone. Check a home's band on GOV.UK.
£269 per sq ft, below the middle of recent sales in TQ13 (£248–£440, 10th–90th percentile, 552 sales over 24 months).
Lowest and highest are the 10th and 90th percentiles of 552 homes sold in TQ13 over the last 24 months. This home's figure uses its asking price. All sold £/sq ft in TQ13 →
Ashburton, Newton Abbot, TQ13
A £1,125,000 mortgage. Most lenders would want a household income of about £250,000 to support it.
A guide only, for a capital repayment mortgage. The rate you are offered and what you can borrow depend on your circumstances and a full application with a lender or broker. Your home may be repossessed if you do not keep up repayments on your mortgage.
HM Land Registry sales in TQ13. Floor areas from Energy Performance Certificates where matched.
| Address | Type | Sold | Size | Size | £/sq ft | Price |
|---|---|---|---|---|---|---|
| 2, Clifford Close TQ13 0ND Detached | Detached | Aug 2026 | 657 sq ft £533/sq ft | 657 sq ft | £533 | £350,000 |
| 4, Buckland Hall TQ13 7HL Flat / maisonette | Flat / maisonette | Aug 2026 | 850 sq ft £365/sq ft | 850 sq ft | £365 | £310,000 |
| 19, Badgers Way TQ13 9QY Detached | Detached | Aug 2026 | 1,044 sq ft £335/sq ft | 1,044 sq ft | £335 | £350,000 |
| Hameldown House, 8, Bowring Park TQ13 8GB Detached | Detached | Aug 2026 | 2,476 sq ft £319/sq ft | 2,476 sq ft | £319 | £790,000 |
| Higher Lawn, Parkway Road TQ13 0LF Detached | Detached | Aug 2026 | n/a | n/a | n/a | £765,000 |
| 33, Long Park TQ13 7BP Semi-detached | Semi-detached | Aug 2026 | 581 sq ft £533/sq ft | 581 sq ft | £533 | £310,000 |
| 22, Stokelake TQ13 0EF Terraced | Terraced | Aug 2026 | 1,572 sq ft £169/sq ft | 1,572 sq ft | £169 | £265,000 |
| 37, Coburg Crescent TQ13 0PB Terraced | Terraced | Jul 2026 | 840 sq ft £310/sq ft | 840 sq ft | £310 | £260,000 |
The neighbourhood around this property.