1/27
£1,650,000
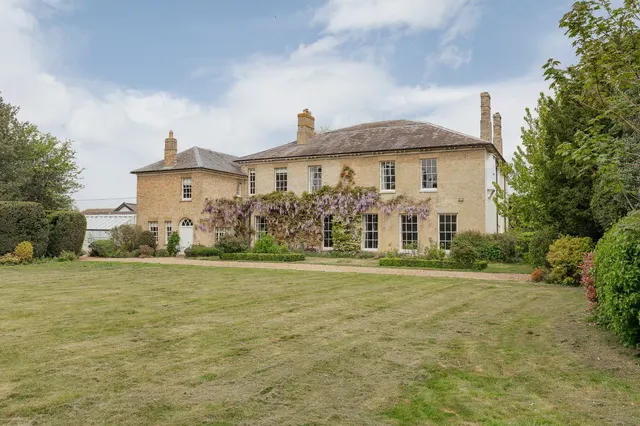
Detached · 6 beds · 5 baths · 7,275 sq ft
Shropham, NR17
0.05 miles away
Freehold

Added on 24/10/2026
Added on 24/10/2026
From the agent's description
Head inside where the heart of the home lies in the stunning open plan kitchen/diner, featuring exposed beams, a central island and bi-fold doors that frame views of the garden. A separate utility room and cloakroom add practicality, neatly tucked away.
Step into the expansive lounge, bathed in natural light from the bi-fold doors, creating seamless indoor-outdoor flow and ideal space for entertaining. The ground floor also benefits from a a versatile snug/office - ideal for home working or quiet relaxation.
4 beds · 3 baths · this listing
Past sales can't be shown: the agent hasn't given the house number.
Watton Road, Shropham
A £540,000 mortgage. Most lenders would want a household income of about £120,000 to support it.
A guide only, for a capital repayment mortgage. The rate you are offered and what you can borrow depend on your circumstances and a full application with a lender or broker. Your home may be repossessed if you do not keep up repayments on your mortgage.
The neighbourhood around this property.


