1/8
£575,000
3 beds · 2 baths
Downs Road, Slough, Berkshire, SL3
0.11 miles
away
Freehold
Added on 16/09/2026 Your Move
Added on 16/09/2026
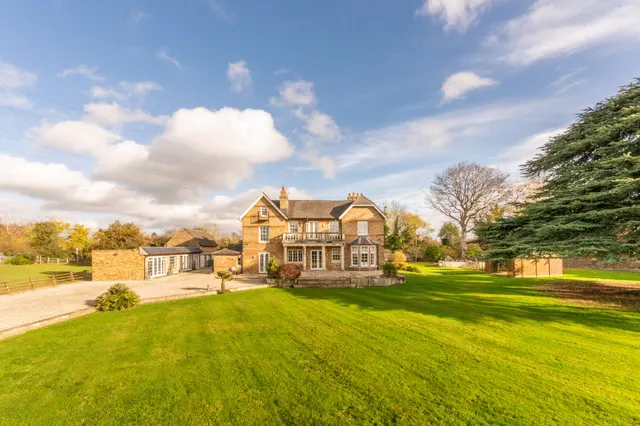
Well arranged over 2 floors, this excellent 5 bedroom detached house boasts bright and contemporary accommodation throughout including a lovely rear garden, 2 ensuite bedrooms and a sought after location. Chestnut Avenue offers a lovely residential, highly sought after location moments from lush green spaces as well as amenities and nearby transport links including Lanley Station and the Elizabeth Line.
£513 per sq ft, above the middle of recent sales in SL3 (£369–£620, 10th–90th percentile, 697 sales over 24 months).
Lowest and highest are the 10th and 90th percentiles of 697 homes sold in SL3 over the last 24 months. This home's figure uses its asking price. All sold £/sq ft in SL3 →
16A Chestnut Avenue, Slough, SL3 7DE
A £877,000 mortgage. Most lenders would want a household income of about £195,000 to support it.
A guide only, for a capital repayment mortgage. The rate you are offered and what you can borrow depend on your circumstances and a full application with a lender or broker. Your home may be repossessed if you do not keep up repayments on your mortgage.
HM Land Registry sales in SL3 7DE. Floor areas from Energy Performance Certificates where matched.
| Address | Type | Sold | Size | Size | £/sq ft | Price |
|---|---|---|---|---|---|---|
| 14, Chestnut Avenue Detached | Detached | Nov 2025 | 1,163 sq ft £645/sq ft | 1,163 sq ft | £645 | £750,000 |
| 1, Chestnut Avenue Semi-detached | Semi-detached | Sept 2024 | 893 sq ft £716/sq ft | 893 sq ft | £716 | £640,000 |
| 7, Chestnut Avenue Detached | Detached | Aug 2024 | 2,357 sq ft £373/sq ft | 2,357 sq ft | £373 | £880,000 |
| 12, Chestnut Avenue Semi-detached | Semi-detached | Jul 2021 | 1,281 sq ft £488/sq ft | 1,281 sq ft | £488 | £625,000 |
| 3a, Chestnut Avenue Detached | Detached | Nov 2020 | 1,130 sq ft £553/sq ft | 1,130 sq ft | £553 | £625,000 |
| 16a, Chestnut Avenue Detached | Detached | Nov 2020 | 1,701 sq ft £429/sq ft | 1,701 sq ft | £429 | £730,000 |
| 2a, Chestnut Avenue Detached | Detached | Sept 2020 | 1,755 sq ft £405/sq ft | 1,755 sq ft | £405 | £710,000 |
| 20, Chestnut Avenue Detached | Detached | Aug 2019 | 1,345 sq ft £253/sq ft | 1,345 sq ft | £253 | £340,000 |
The neighbourhood around this property.