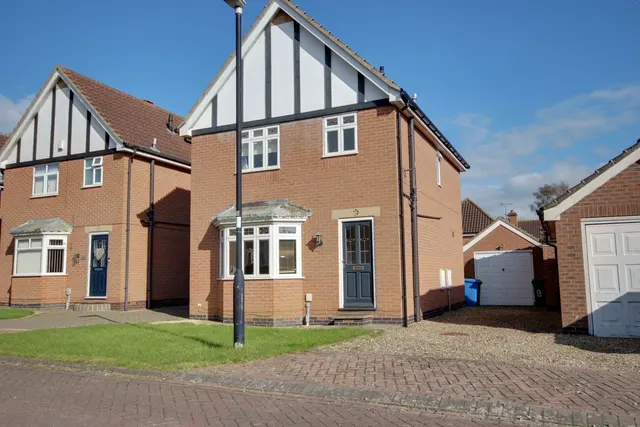
1/19
£650,000
Detached · 5 beds · 3 baths · 2,768 sq ft
Shepherds Lane, Beverley, HU17
0.07 miles away

Added on 27/09/2026
Added on 27/09/2026
* From the agent's description. Check it with them before you rely on it.
From the agent's description
Shared Ownership. This well presented mid terraced house has three bedrooms - the Master bed has the luxury of its own ensuite shower room - a spacious lounge, kitchen diner, utility room, cloakroom, family bathroom, rear garden and driveway parking for two cars. This is a great opportunity to get onto the housing ladder and claim your independence.
This home is rated band B, scoring 84 out of 100. The average British home is band D. Its certificate says it could reach band A (96) if the improvements it recommends were carried out.
Read from the certificate published with this listing, so it may not be the latest one. Check the government EPC register for the full certificate and its recommendations.
This home is in band C, which costs £2,192 a year in East Riding of Yorkshire for 2026/27.
Figures from MHCLG (Open Government Licence v3): the average bill for each band across East Riding of Yorkshire, including the typical parish precept, so a parish's own bill can differ a little. Discounts lower the bill, such as 25% off for an adult living alone. Check a home's band on GOV.UK.
Romney Drive, Beverley, HU17
Lenders usually want at least 10%
A £58,500 mortgage. Most lenders would want a household income of about £13,000 to support it.
A guide only, for a capital repayment mortgage. The rate you are offered and what you can borrow depend on your circumstances and a full application with a lender or broker. Your home may be repossessed if you do not keep up repayments on your mortgage.
HM Land Registry sales nearby. Floor areas from Energy Performance Certificates where matched.
| Address | Type | Sold | Size | Size | £/sq ft | Price |
|---|---|---|---|---|---|---|
| 30, Romney Drive Detached | Detached | Jul 2026 | 1,356 sq ft £299/sq ft | 1,356 sq ft | £299 | £405,000 |
| 15, Romney Drive Detached | Detached | May 2026 | 1,507 sq ft £299/sq ft | 1,507 sq ft | £299 | £450,000 |
| 33, Romney Drive Detached | Detached | Dec 2025 | 1,313 sq ft £286/sq ft | 1,313 sq ft | £286 | £375,000 |
| 20, Romney Drive Semi-detached | Semi-detached | Nov 2025 | 904 sq ft £293/sq ft | 904 sq ft | £293 | £265,000 |
| 14, Romney Drive Detached | Detached | Nov 2025 | 1,507 sq ft £312/sq ft | 1,507 sq ft | £312 | £470,000 |
| 4, Romney Drive Detached | Detached | Jan 2025 | 1,356 sq ft £308/sq ft | 1,356 sq ft | £308 | £418,000 |
| 37, Romney Drive Semi-detached | Semi-detached | Dec 2023 | 743 sq ft £295/sq ft | 743 sq ft | £295 | £219,000 |
| 24, Romney Drive Semi-detached | Semi-detached | Mar 2022 | 2,207 sq ft £172/sq ft | 2,207 sq ft | £172 | £379,950 |
The neighbourhood around this property.