1/38
£699,950
Detached · 5 beds · 3 baths
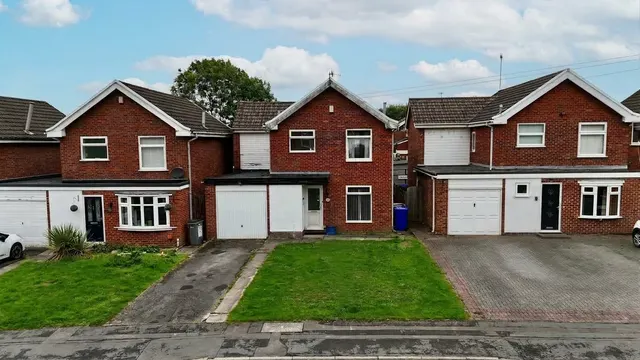
Bower Fold Drive, Stoke-On-Trent, ST4
0.06 miles away
Freehold
Added on 20/10/2026
Added on 20/10/2026
Prepare for lift-off—this exceptional home is your chance to live “up, up and away” in the highly sought-after Trentham Fields development. Tucked within a quiet cul-de-sac, it offers a sense of privacy alongside a range of premium upgrades designed to elevate everyday living. What truly sets it apart is its rarity, with no other property of this type currently available on the development.
Priced above 82% of the 4-bed houses for sale nearby right now.
Compared with 55 4-bed houses for sale within 2.9 miles, on the market now or already under offer. The range is the middle 80% of their asking prices.
Ashton Gate Drive, Stoke-On-Trent, ST4
A £459,000 mortgage. Most lenders would want a household income of about £102,000 to support it.
A guide only, for a capital repayment mortgage. The rate you are offered and what you can borrow depend on your circumstances and a full application with a lender or broker. Your home may be repossessed if you do not keep up repayments on your mortgage.
HM Land Registry sales in ST4. Floor areas from Energy Performance Certificates where matched.
| Address | Type | Sold | Size | Size | £/sq ft | Price |
|---|---|---|---|---|---|---|
| 28, Newington Grove ST4 8UJ Detached | Detached | Aug 2026 | 1,130 sq ft £212/sq ft | 1,130 sq ft | £212 | £240,000 |
| 145, Goldenhill Road ST4 3DP Semi-detached | Semi-detached | Aug 2026 | 840 sq ft £185/sq ft | 840 sq ft | £185 | £155,000 |
| 12, St Johns Avenue ST4 6SS Semi-detached | Semi-detached | Aug 2026 | 775 sq ft £181/sq ft | 775 sq ft | £181 | £140,000 |
| 22, Pacific Road ST4 8UD Detached | Detached | Aug 2026 | 732 sq ft £417/sq ft | 732 sq ft | £417 | £305,000 |
| 1, Greenwood Avenue ST4 6NF Semi-detached | Semi-detached | Aug 2026 | 840 sq ft £191/sq ft | 840 sq ft | £191 | £160,000 |
| 10, Tarporley Grove ST4 6NR Semi-detached | Semi-detached | Aug 2026 | 592 sq ft £270/sq ft | 592 sq ft | £270 | £160,000 |
| 5, Pine Road ST4 4JZ Semi-detached | Semi-detached | Aug 2026 | 700 sq ft £283/sq ft | 700 sq ft | £283 | £198,000 |
| 3, Boothenwood Terrace ST4 5EZ Terraced | Terraced | Aug 2026 | 1,173 sq ft £132/sq ft | 1,173 sq ft | £132 | £155,000 |
The neighbourhood around this property.