1/15
£475,000
Semi-detached · 2 beds · 1 bath
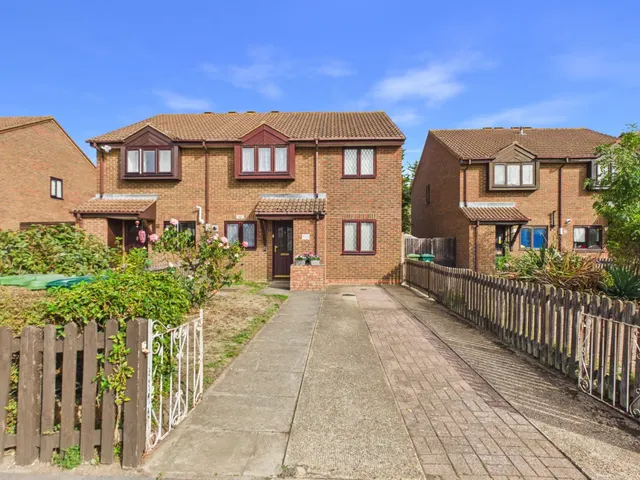
Longford Way, Stanwell, TW19
0.02 miles away
Freehold

Added on 30/09/2026
Added on 30/09/2026
A superbly presented and extended four/five bedroom family home, situated within this popular location in Stanwell. Offering approximately 1484 sq/ft of internal living space, the accommodation briefly comprises; Entrance hallway, four/five-double bedrooms (One en-suite shower room), three bathrooms, first floor balcony, first and second floor landings, second floor study, downstairs WC, large living room, beautifully presented and fully fitted kitchen/diner with integrated appliances and modern fixtures and fittings, kitchen island, and full width bifold doors.
Cheaper than 62% of the 4-bed houses for sale nearby right now.
Compared with 73 4-bed houses for sale within 3 miles, on the market now or already under offer. The range is the middle 80% of their asking prices.
Longford Way, Stanwell, TW19
A £540,000 mortgage. Most lenders would want a household income of about £120,000 to support it.
A guide only, for a capital repayment mortgage. The rate you are offered and what you can borrow depend on your circumstances and a full application with a lender or broker. Your home may be repossessed if you do not keep up repayments on your mortgage.
The neighbourhood around this property.