1/8
£550,000
4 beds
Waverley Drive, South Wonston, Winchester, Hampshire, SO21
0.12 miles
away
Freehold
Added on 16/09/2026 Winkworth
Added on 16/09/2026
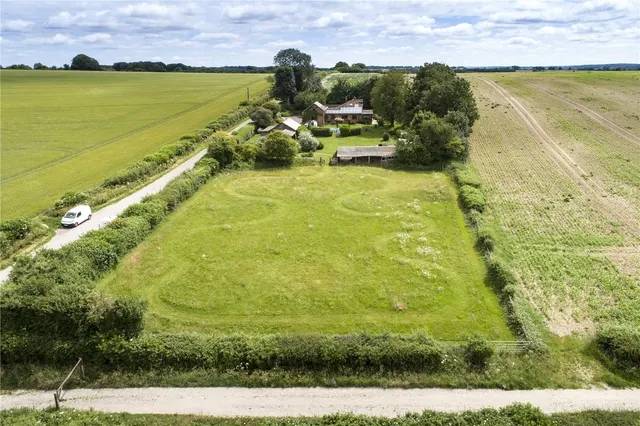
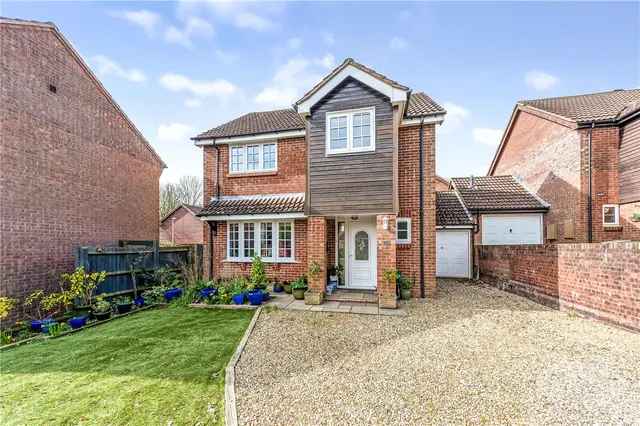
* Peaceful village setting * Open plan living/dining * Modern kitchen with island * Playroom/home office * French doors to garden * Four generous bedrooms * Built in storage * Contemporary bathroom * Large garden with terrace * Driveway & garage access * This beautifully presented detached family home enjoys a prime setting and spacious, thoughtfully designed interiors. Pleasantly set behind a generous block-paved driveway and a landscaped front garden, the exterior showcases a blend of red brick, stonework, and white cladding. Inside, the heart of the home has an open plan living/dining/family area with rich parquet flooring and a soft neutral palette.
Downs Road, South Wonston, Winchester, Hampshire, SO21, SO21 3EH
A £652,000 mortgage. Most lenders would want a household income of about £145,000 to support it.
A guide only, for a capital repayment mortgage. The rate you are offered and what you can borrow depend on your circumstances and a full application with a lender or broker. Your home may be repossessed if you do not keep up repayments on your mortgage.
HM Land Registry sales in SO21 3EH. Floor areas from Energy Performance Certificates where matched.
| Address | Type | Sold | Size | Size | £/sq ft | Price |
|---|---|---|---|---|---|---|
| 131a, Downs Road Detached | Detached | Jul 2026 | 1,862 sq ft £470/sq ft | 1,862 sq ft | £470 | £875,000 |
| Magnolia, 91, Downs Road Detached | Detached | Jun 2025 | 926 sq ft £513/sq ft | 926 sq ft | £513 | £475,000 |
| 131, Downs Road Detached | Detached | Mar 2025 | 2,390 sq ft £333/sq ft | 2,390 sq ft | £333 | £794,950 |
| 101, Downs Road Detached | Detached | Jul 2024 | 2,400 sq ft £360/sq ft | 2,400 sq ft | £360 | £865,000 |
| 113, Downs Road Detached | Detached | Jul 2024 | 904 sq ft £490/sq ft | 904 sq ft | £490 | £443,000 |
| 148, Downs Road Semi-detached | Semi-detached | Dec 2023 | 1,884 sq ft £305/sq ft | 1,884 sq ft | £305 | £575,000 |
| 129a, Downs Road Detached | Detached | Sept 2023 | 1,884 sq ft £433/sq ft | 1,884 sq ft | £433 | £815,000 |
| 129b, Downs Road Detached | Detached | Aug 2023 | 1,884 sq ft £429/sq ft | 1,884 sq ft | £429 | £808,000 |
The neighbourhood around this property.