1/19
£825,000
Detached · 5 beds · 3 baths · 2,858 sq ft
The Woodlands, Chesterton
0.07 miles away

Added on 26/09/2026
Added on 26/09/2026
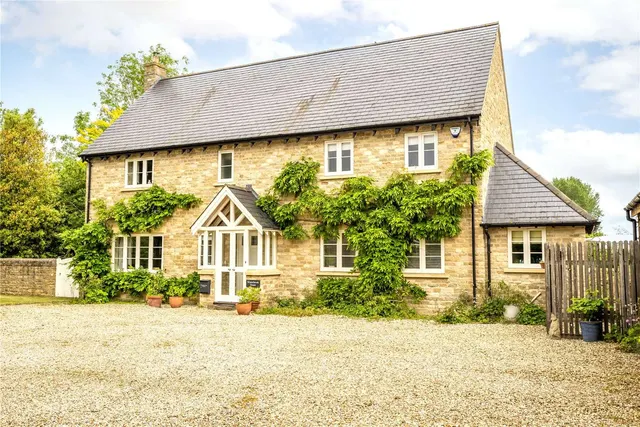
A bright and spacious detached executive home with an impressive kitchen/dining/family space, multiple reception rooms, and five generous bedrooms to suit modern living. The fabulous garden and detached double garage further enhance what is already a standout home in a popular village location.
The substantial home is exceptionally well laid out, with a natural flow between reception spaces and a strong emphasis on light and flexibility. At its heart is a stunning open-plan kitchen/dining/family room, a superb everyday living space featuring skylights and wide doors opening directly onto the garden, creating a seamless indoor-outdoor connection. The kitchen is well-appointed with ample storage, integrated appliances, a practical island, and workspace, complemented by a separate utility room.
Chesterton
A £720,000 mortgage. Most lenders would want a household income of about £160,000 to support it.
A guide only, for a capital repayment mortgage. The rate you are offered and what you can borrow depend on your circumstances and a full application with a lender or broker. Your home may be repossessed if you do not keep up repayments on your mortgage.
The neighbourhood around this property.