1/8
New home
£290,000
3 beds · 2 baths · 1,500 sq ft
Welney, PE14 9RE
0 miles
away
Added yesterday eXp UK
Added yesterday
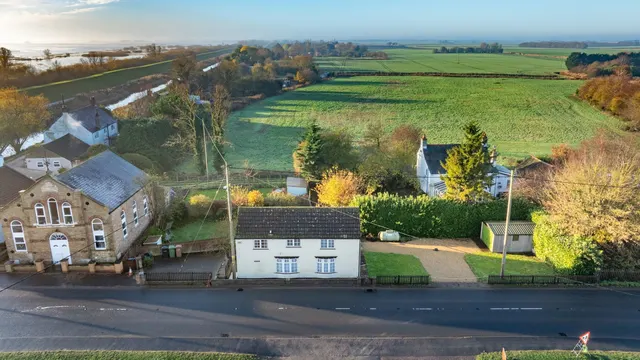
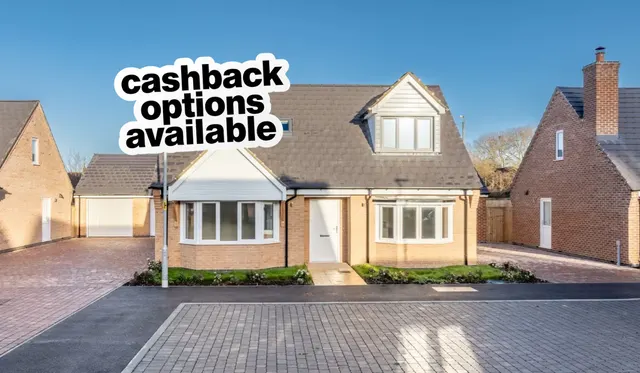
Property Ref:LR0644 Tucked within a generous, well-positioned plot, this newly constructed three-bedroom detached chalet-style home offers a refined take on modern living. As you step through the front door, the spacious reception hall immediately sets a calm, welcoming atmosphere, highlighted by quality finishes and thoughtful design details throughout. The layout of the ground floor has been carefully planned to create both comfort and versatility.
This home is rated band B, scoring 86 out of 100. The average British home is band D.
Read from the certificate published with this listing, so it may not be the latest one. Check the government EPC register for the full certificate and its recommendations.
£198 per sq ft, below the middle of recent sales in PE14 (£171–£324, 10th–90th percentile, 441 sales over 24 months).
Lowest and highest are the 10th and 90th percentiles of 441 homes sold in PE14 over the last 24 months. This home's figure uses its asking price.
Welney, PE14 9RE
A £261,000 mortgage. Most lenders would want a household income of about £58,000 to support it.
A guide only, for a capital repayment mortgage. The rate you are offered and what you can borrow depend on your circumstances and a full application with a lender or broker. Your home may be repossessed if you do not keep up repayments on your mortgage.
HM Land Registry sales in PE14 — none recorded yet for PE14 9RE. Floor areas from Energy Performance Certificates where matched.
| Address | Type | Sold | Size | Size | £/sq ft | Price |
|---|---|---|---|---|---|---|
| 27, Windmill Gardens PE14 7YA Detached | Detached | Jul 2026 | 646 sq ft £310/sq ft | 646 sq ft | £310 | £200,000 |
| 47, St Pauls Road North PE14 7DN Detached | Detached | Jul 2026 | 1,055 sq ft £275/sq ft | 1,055 sq ft | £275 | £290,000 |
| 110, Church Road PE14 7NU Detached | Detached | Jul 2026 | 2,422 sq ft £218/sq ft | 2,422 sq ft | £218 | £527,500 |
| 37, The Croft PE14 9PU Terraced | Terraced | Jul 2026 | 818 sq ft £117/sq ft | 818 sq ft | £117 | £96,000 |
| 18, Frenchs Road PE14 7JF Semi-detached | Semi-detached | Jul 2026 | 1,109 sq ft £239/sq ft | 1,109 sq ft | £239 | £265,000 |
| Brooklands House, Main Street PE14 9RB Detached | Detached | Jul 2026 | — | — | — | £364,000 |
| The Willows, Common Road PE14 7DG Detached | Detached | Jul 2026 | — | — | — | £350,000 |
| 24, Mill Road PE14 8AE Detached | Detached | Jul 2026 | 807 sq ft £248/sq ft | 807 sq ft | £248 | £200,000 |
The neighbourhood around this property.